
This house on Funda: https://www.funda.nl/en/detail/koop/wassenaar/huis-adriaan-pauwstraat-16/44477832/
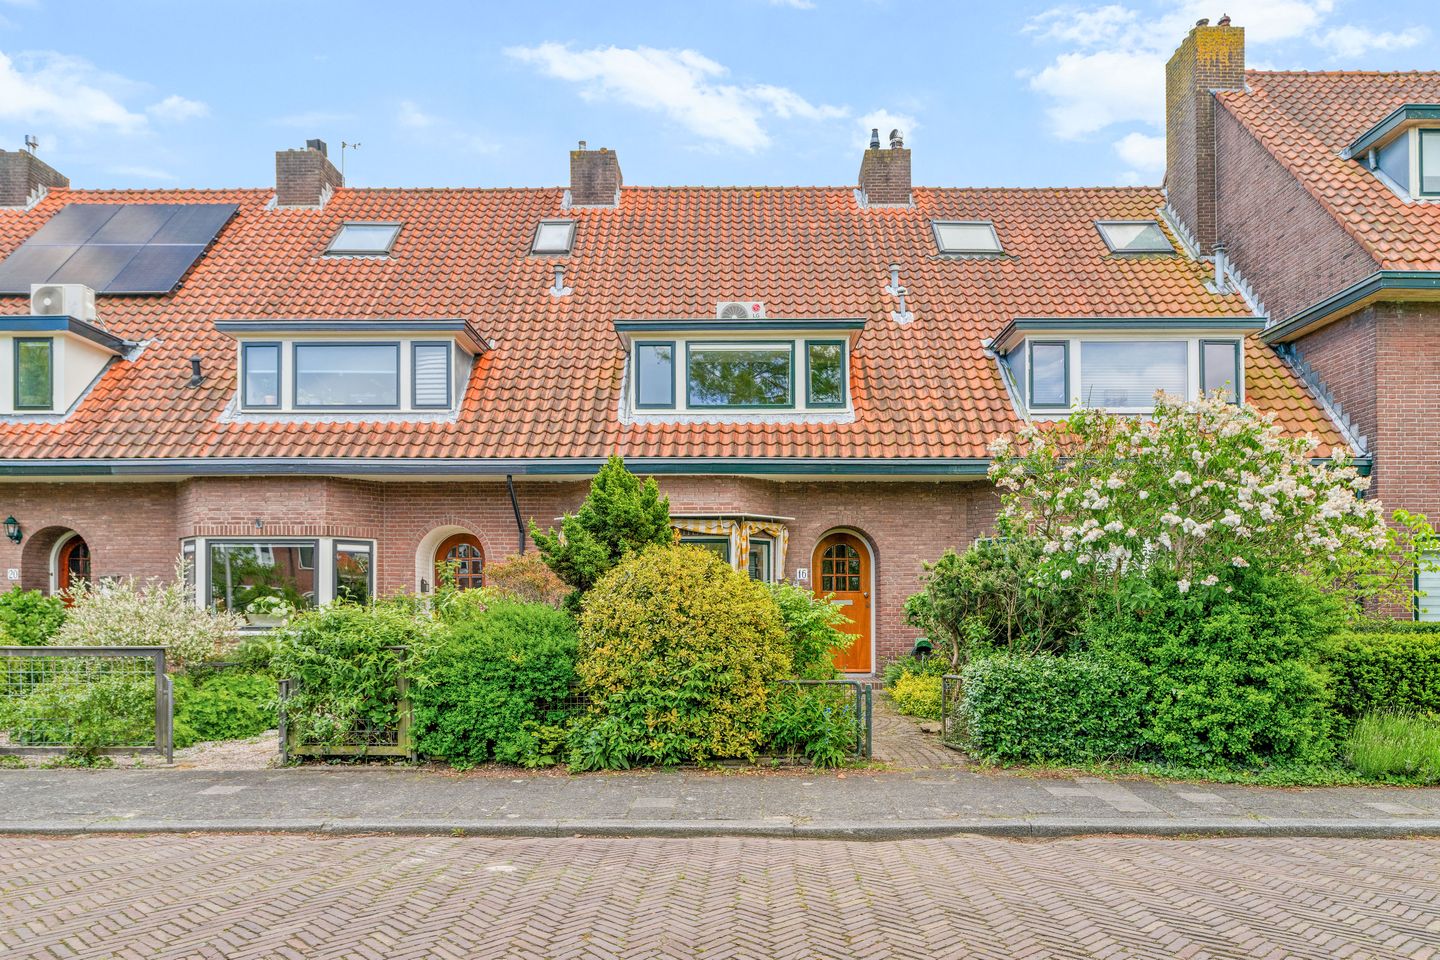
Adriaan Pauwstraat 162242 LT WassenaarZijlwatering-haven
€ 638,000 k.k.
Description
4SALE!
A RARE OPPORTUNITY TO BRING ALL YOUR HOUSING DREAMS TO LIFE IN THIS CHARACTERFUL 1930s HOME.
WITH MINIMAL EFFORT, THE PROPERTY CAN ALSO BE EXPANDED TO APPROXIMATELY 135 M² OF LIVING SPACE.
This renovation project offers a charming terraced house with a remarkably deep and sunny rear garden, complete with rear access, situated on a quiet street yet in a highly central location in the heart of Wassenaar. From the living room, you enjoy unobstructed views over the green square of the Adriaan Pauwstraat, while the generous plot also offers opportunities to extend the property at the rear, if desired.
LIVING COMFORT
Are you looking for a home that you can modernize entirely to your own taste and style? Then this charming terraced house at Adriaan Pauwstraat 16 offers endless possibilities. The property provides approximately 95 m² of living space and boasts plenty of character thanks to its authentic 1930s architecture and original details.
Upon entering, the inviting living and dining room en suite immediately catches the eye, separated by beautiful stained-glass doors. At the rear of the house, the dining room features a natural stone fireplace surround and double French doors opening onto the garden, creating a wonderful connection between indoor and outdoor living. The kitchen is currently separate but can easily be opened up to the living area, allowing for the creation of a spacious open-plan kitchen and family room.
The first floor comprises three bedrooms and a bathroom. In addition, there is access to the attic space, which offers excellent potential for conversion into additional living accommodation. This not only creates more usable space but also allows the property’s living area to be increased significantly.
OUTDOOR LIVING
The property benefits from a charming front garden as well as a surprisingly deep rear garden of approximately 19 metres, facing east. Here, you can enjoy the morning and afternoon sun in complete privacy and tranquillity. The generous outdoor space offers ample room for multiple seating areas, landscaping, or a dedicated play area for children.
LOCATION
Adriaan Pauwstraat is a quiet and highly desirable street in Wassenaar, primarily used by local residents. It is the perfect location for those seeking peaceful living while remaining close to all daily amenities. Shops, schools, sports facilities, and major roads providing easy access to The Hague, Leiden, and Amsterdam are all within short distance.
GOOD TO KNOW
- Ready to be redesigned and modernized entirely to your own preferences;
- Characterful home with many original period features still visible;
- Approximately 95 m² of living space on a generous 206 m² plot;
- Easily expandable to approximately 135 m² of living space (including the possibility of a fixed staircase to the second floor);
- 3 bedrooms and 1 bathroom;
- Exceptionally deep (19 m) and sunny rear garden;
- Energy label E;
- Double glazing throughout;
- Built in 1939;
- An age clause and non-owner-occupancy clause will be included in the NVM purchase agreement.
Interested in this property? Please contact our office.
We would be delighted to arrange a viewing for you.
Features
Transfer of ownership
- Listed since
- Acceptance
- Available in consultation
- Asking price
- € 638,000 kosten koper
- Asking price per m²
- € 6,716
- Status
- Available
Construction
- Kind of house
- Single-family home, row house
- Building type
- Resale property
- Year of construction
- 1939
- Specific
- Renovation project
- Type of roof
- Gable roof covered with roof tiles
Surface areas and volume
- Areas
- Living area
- 95 m²
- Other space inside the building
- 20 m²
- Exterior space attached to the building
- 3 m²
- External storage space
- 9 m²
- Plot size
- 206 m²
- Volume in cubic meters
- 415 m³
Layout
- Number of rooms
- 4 rooms (3 bedrooms)
- Number of bath rooms
- 1 bathroom and 1 separate toilet
- Bathroom facilities
- Shower, toilet, and sink
- Number of stories
- 2 stories and a loft
Energy
- Energy label
- Insulation
- Mostly double glazed
- Heating
- CH boiler
- Hot water
- CH boiler
- CH boiler
- Gas-fired combination boiler, in ownership
Cadastral data
- WASSENAAR B 4945
- Cadastral map
- Area
- 206 m²
- Ownership situation
- Full ownership
Exterior space
- Location
- Alongside a quiet road and in residential district
- Garden
- Back garden and front garden
- Back garden
- 110 m² (19.00 metre deep and 5.80 metre wide)
- Garden location
- Located at the east
- Balcony/roof terrace
- Balcony present
Storage space
- Shed / storage
- Detached wooden storage
Parking
- Type of parking facilities
- Public parking
© 2001-2026 funda