
This house on Funda: https://www.funda.nl/en/detail/koop/wassenaar/huis-anthonie-duyckplein-20/44493175/
Anthonie Duyckplein 202242 TT WassenaarDen Deijl
€ 1,195,000 k.k.
Eye-catcherLicht jaren '30 huis met 6 slaapkamers in het centrum van Wassenaar
Description
Living in one of Wassenaar’s most beautiful locations, where character, space and comfort come together.
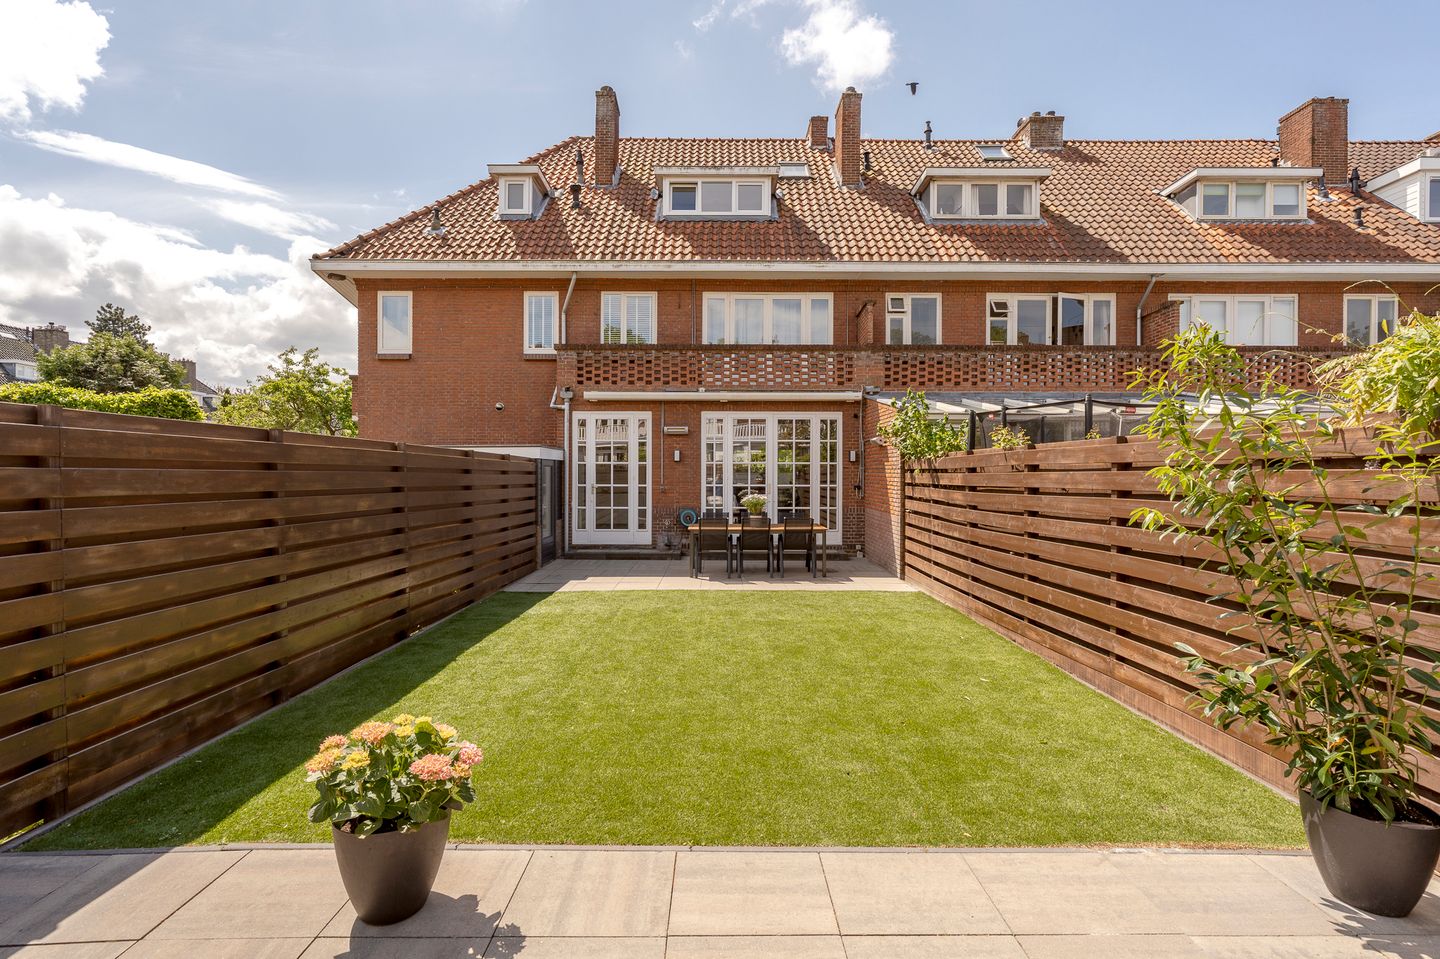
This spacious and charming 1930s townhouse offers no less than 221 m² of living space and is situated on the highly sought-after Anthonie Duyckplein, in a quiet and family-friendly residential area in the heart of Wassenaar. At the front of the house, you can enjoy beautiful unobstructed views over the water, while the sunny rear garden provides a wonderful place to enjoy the sun throughout the day.
The property features a generous and bright living/dining room with a wood-burning fireplace, a spacious kitchen-diner equipped with various built-in appliances, an internal storage room, a practical utility/laundry room, six generously sized bedrooms and two modern bathrooms. The approximately 90 m² rear garden enjoys an excellent sunny position, offering morning, afternoon and evening sun. The garden also includes a wooden bicycle shed and rear access.
Layout:
Ground floor:
Entrance hall with cloakroom area and guest toilet. Spacious living room with open-plan kitchen. The beautiful hardwood flooring, large windows and French doors opening onto the garden create an abundance of natural light and a wonderful sense of space. Adjacent to the kitchen-diner are a spacious utility room and an internal storage room, formerly an integral garage, which could be converted back into a garage thanks to its external access.
First floor:
Spacious landing with three large bedrooms and a fourth room that is perfectly suited as a study, nursery or guest room. The fully equipped bathroom features a bathtub, walk-in shower, double washbasin and toilet.
Second floor:
This floor offers two charming bedrooms with high ceilings, an open storage area, a second bathroom with a walk-in shower and double washbasin, and a separate toilet. Both the first and second floors are fitted with laminate flooring.
Features:
- Approximately 221 m² of living space;
- Six bedrooms, 2 bathrooms;
- Sunny rear garden of approximately 90 m² with rear access;
- Unobstructed water views at the front;
- Energy label C;
- Equipped with double glazing, floor insulation and roof insulation;
- Underfloor heating in both bathrooms;
- Electrical installation renewed in 2021;
- Both bathrooms renovated in 2021;
- Exterior painting carried out in 2021;
- An age clause will be included in the NVM purchase agreement;
- Quiet location, only 20 minutes from Schiphol Airport and 10 minutes from The Hague.
A remarkably spacious and characterful family home in a prime location in the centre of Wassenaar. We would be delighted to arrange a viewing so you can experience the atmosphere and space for yourself.
This information has been compiled with the utmost care. However, no liability is accepted for any inaccuracies, omissions or consequences thereof. All measurements and surface areas provided are indicative only. Buyers are responsible for conducting their own due diligence regarding all matters that may be of importance to them.
With respect to this property, the estate agent acts as advisor to the seller. We recommend engaging a qualified (NVM) purchasing agent to assist you throughout the acquisition process. If you have specific requirements regarding the property, we advise you to communicate these to your purchasing agent in a timely manner and to conduct, or arrange for, independent investigations accordingly.
If you choose not to engage a professional representative, you acknowledge under Dutch law that you consider yourself sufficiently knowledgeable to assess all matters relevant to the purchase. The terms and conditions of the NVM apply.
Features
Transfer of ownership
- Listed since
- Acceptance
- Available in consultation
- Asking price
- € 1,195,000 kosten koper
- Asking price per m²
- € 5,407
- Status
- Available
Construction
- Kind of house
- Mansion, row house
- Building type
- Resale property
- Year of construction
- 1939
- Specific
- With carpets and curtains
- Type of roof
- Gable roof covered with roof tiles
Surface areas and volume
- Areas
- Living area
- 221 m²
- Other space inside the building
- 7 m²
- Exterior space attached to the building
- 7 m²
- External storage space
- 8 m²
- Plot size
- 224 m²
- Volume in cubic meters
- 767 m³
Layout
- Number of rooms
- 8 rooms (6 bedrooms)
- Number of bath rooms
- 2 bathrooms and 2 separate toilets
- Bathroom facilities
- 2 double sinks, 2 walk-in showers, bath, toilet, underfloor heating, and 2 washstands
- Number of stories
- 3 stories
- Facilities
- Outdoor awning, skylight, mechanical ventilation, passive ventilation system, flue, and TV via cable
Energy
- Energy label
- Insulation
- Roof insulation, double glazing and floor insulation
- Heating
- CH boiler, fireplace and partial floor heating
- Hot water
- CH boiler
- CH boiler
- Remeha (gas-fired combination boiler from 2015, in ownership)
Cadastral data
- WASSENAAR B 5251
- Cadastral map
- Area
- 224 m²
- Ownership situation
- Full ownership
Exterior space
- Location
- Alongside a quiet road, alongside waterfront, sheltered location, in centre, in residential district and unobstructed view
- Garden
- Back garden and front garden
- Back garden
- 90 m² (12.93 metre deep and 6.74 metre wide)
- Garden location
- Located at the northeast with rear access
Storage space
- Shed / storage
- Attached wooden storage
- Facilities
- Electricity
- Insulation
- No insulation
Parking
- Type of parking facilities
- Public parking
© 2001-2026 funda