
This house on Funda: https://www.funda.nl/en/detail/koop/wassenaar/huis-aronskelkweg-16/44454165/
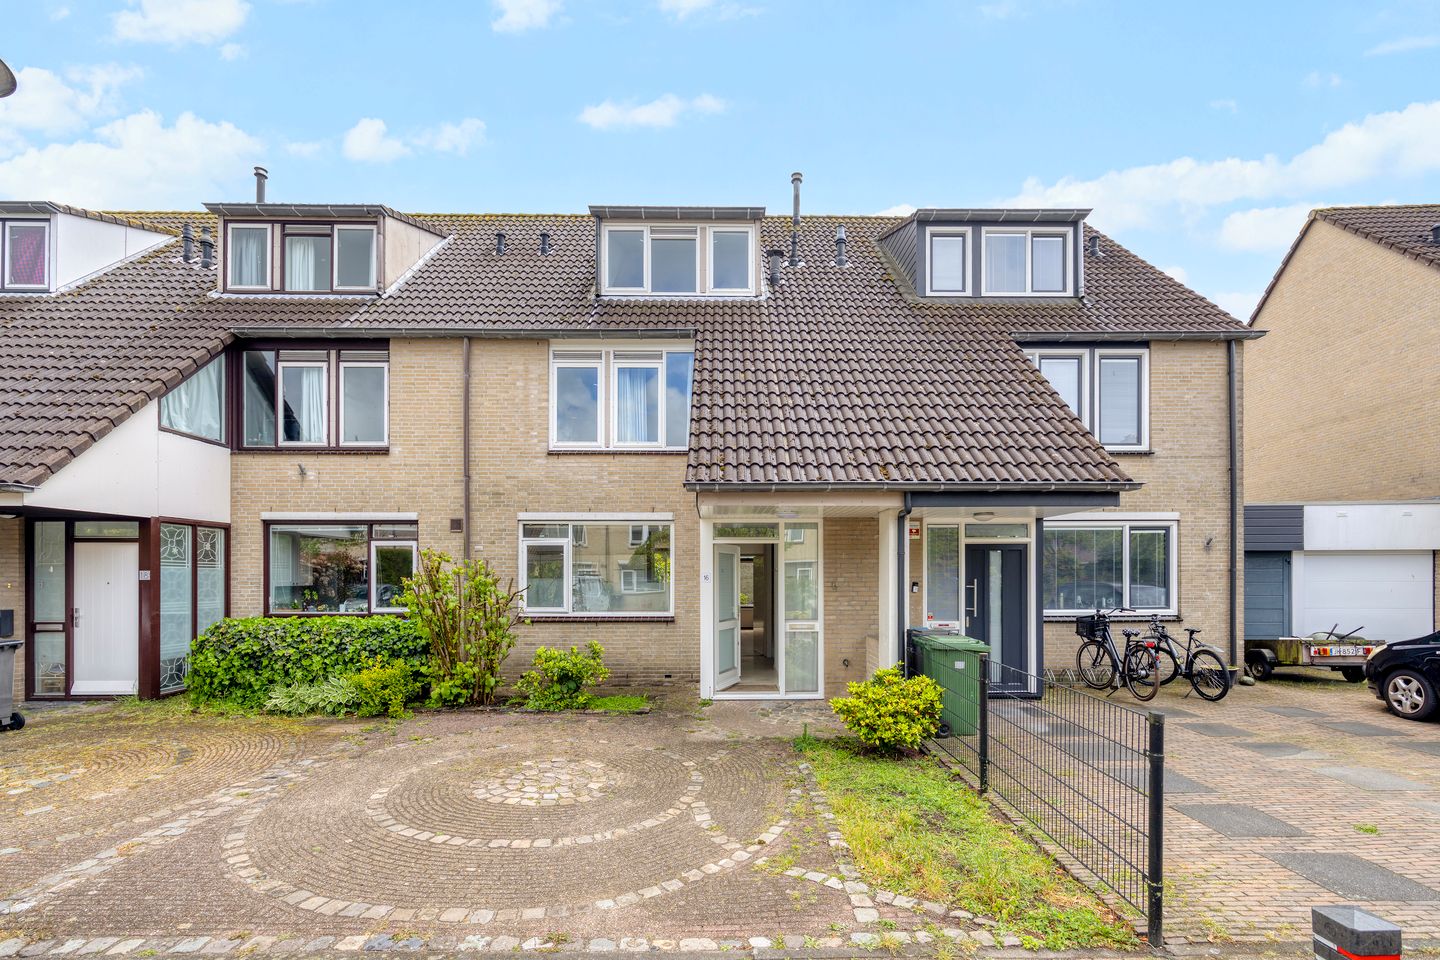
Eye-catcherRuim familiehuis met 5 slaapkamers, 2 badkamers en parkeerplaats
Description
4SALE!
Ideal family home of 146 m² located in a very child-friendly residential area near several schools and the centre of Wassenaar.
LIVING COMFORT
As soon as you step into the house, the bright living and dining room immediately stands out thanks to the wide sliding doors at the rear. By opening the sliding doors, indoor and outdoor living blend together effortlessly. The kitchen is located at the front of the property and is equipped with various built-in appliances.
On the first floor, the house offers three bedrooms (one of which is currently used as a walk-in wardrobe) and a bathroom featuring a double washbasin unit, bathtub, and shower.
The second floor provides two additional bedrooms, one of which has a dormer window, as well as a second bathroom equipped with a double washbasin, toilet, shower, and washing machine connection.
OUTDOOR LIVING
The backyard features a storage shed and convenient rear access. Thanks to its southeast-facing position, you can enjoy the sunshine here throughout the day.
LOCATION
The property is situated on a quiet street with ample parking facilities. This child-friendly neighbourhood is conveniently located near several schools, main roads, and public transport, while the centre of Wassenaar is less than 2 kilometres away.
GOOD TO KNOW
- Living area of 146 m²;
- Plot size of 193 m² (freehold property);
- 5 bedrooms and 2 bathrooms;
- Energylabel A;
- Dormer window at the front of the property;
- Ideally located in an international residential area near the American School, Adelbert College, public transport, and main roads;
- Plenty of parking available, including a private parking space at the front of the house;
- Built in 1988;
- Age clause and non-owner-occupancy clause apply in the NVM purchase agreement.
In short, can you already picture yourself living in this lovely family home while enjoying a cup of coffee in the backyard? Come and experience the property for yourself!
Features
Transfer of ownership
- Asking price
- € 675,000 kosten koper
- Asking price per m²
- € 4,623
- Last rental price
- € 2,950 per month (no service charges)
- Deposit
- € 2,950 one-off
- Rental agreement
- Indefinite duration
- Status
- Rented
Construction
- Kind of house
- Mansion, row house
- Building type
- Resale property
- Year of construction
- 1988
- Type of roof
- Gable roof covered with roof tiles
Surface areas and volume
- Areas
- Living area
- 146 m²
- External storage space
- 6 m²
- Plot size
- 193 m²
- Volume in cubic meters
- 524 m³
Layout
- Number of rooms
- 6 rooms (5 bedrooms)
- Number of bath rooms
- 2 bathrooms and 2 separate toilets
- Bathroom facilities
- 2 showers, bath, and toilet
- Number of stories
- 3 stories
- Facilities
- Mechanical ventilation and TV via cable
Energy
- Energy label
- Insulation
- Roof insulation, mostly double glazed and floor insulation
- Heating
- CH boiler
- Hot water
- CH boiler
- CH boiler
- HR (gas-fired combination boiler, in ownership)
Cadastral data
- WASSENAAR B 9568
- Cadastral map
- Area
- 193 m²
- Ownership situation
- Full ownership
Exterior space
- Location
- In residential district
- Garden
- Back garden and front garden
- Back garden
- 84 m² (13.65 metre deep and 6.19 metre wide)
- Garden location
- Located at the southeast with rear access
Storage space
- Shed / storage
- Detached brick storage
- Facilities
- Electricity
Garage
- Type of garage
- Parking place
Parking
- Type of parking facilities
- Public parking
© 2001-2026 funda