
This house on Funda: https://www.funda.nl/en/detail/koop/wassenaar/huis-aronskelkweg-42/17295684/
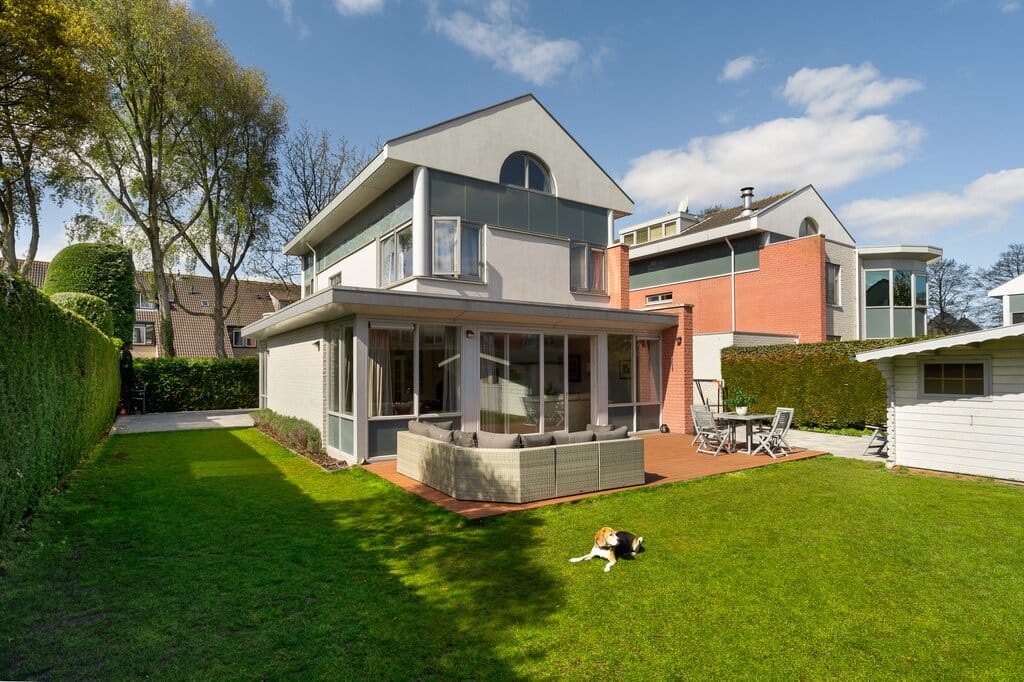
Eye-catcherVrijstaande villa in rustige kindvriendelijk buurt!
Description
Sunny, modern, virtually detached villa (1996) with a private driveway, heated garage, and a beautiful garden featuring a 17m² wooden chalet. This ideal family home is situated in a quiet, green, and child-friendly neighborhood within walking distance of the American School of The Hague.
Layout:
Ground floor:
Entrance, hall with a modern toilet, direct indoor access to the garage, and a standing-height storage cellar. Bright, L-shaped living/dining room (over 65m²) with large windows on three sides and sliding doors to the garden. Fully equipped eat-in kitchen with access to a sunny front/side terrace.
1st floor:
Landing, L-shaped front bedroom with a balcony, and a modern central bathroom (walk-in shower, toilet). Generous master bedroom at the rear with fitted wardrobes and a private en-suite bathroom.
2nd floor:
Landing, two additional spacious bedrooms, a third bathroom (shower, toilet), a dedicated storage room with a skylight, and a separate laundry/utility room.
Key Features
4 large bedrooms, 3 bathrooms; fully insulated, Energy Label B (easily upgradable to A+);
heated indoor garage with an electric door plus a private driveway; Available in consultation. Age and non-occupancy clauses apply.
Features
Transfer of ownership
- Listed since
- Acceptance
- Available in consultation
- Asking price
- € 1,450,000 kosten koper
- Asking price per m²
- € 6,744
- Status
- Available
Construction
- Kind of house
- Villa, detached residential property
- Building type
- Resale property
- Year of construction
- 1996
- Specific
- With carpets and curtains
- Type of roof
- Gable roof covered with roof tiles
Surface areas and volume
- Areas
- Living area
- 215 m²
- Other space inside the building
- 39 m²
- Exterior space attached to the building
- 3 m²
- External storage space
- 17 m²
- Plot size
- 522 m²
- Volume in cubic meters
- 815 m³
Layout
- Number of rooms
- 6 rooms (4 bedrooms)
- Number of bath rooms
- 3 bathrooms and 1 separate toilet
- Bathroom facilities
- 3 showers, 3 toilets, 2 washstands, double sink, and sink
- Number of stories
- 3 stories
- Facilities
- Alarm installation, mechanical ventilation, sliding door, and TV via cable
Energy
- Energy label
- Insulation
- Roof insulation, double glazing, insulated walls and floor insulation
- Heating
- CH boiler
- Hot water
- CH boiler
- CH boiler
- Vaillant ecoTEC plus (gas-fired combination boiler from 2018, in ownership)
Cadastral data
- WASSENAAR B 10205
- Cadastral map
- Area
- 522 m²
- Ownership situation
- Full ownership
Exterior space
- Location
- Alongside a quiet road and in residential district
- Garden
- Surrounded by garden
- Balcony/roof terrace
- Balcony present
Storage space
- Shed / storage
- Detached wooden storage
- Insulation
- No cavity wall
Garage
- Type of garage
- Attached brick garage
- Capacity
- 2 cars
- Facilities
- Electricity, heating and running water
- Insulation
- Roof insulation, double glazing, insulated walls and floor insulation
Parking
- Type of parking facilities
- Parking on private property and public parking
© 2001-2026 funda