
This house on Funda: https://www.funda.nl/en/detail/koop/wassenaar/huis-baronielaan-16/17248320/
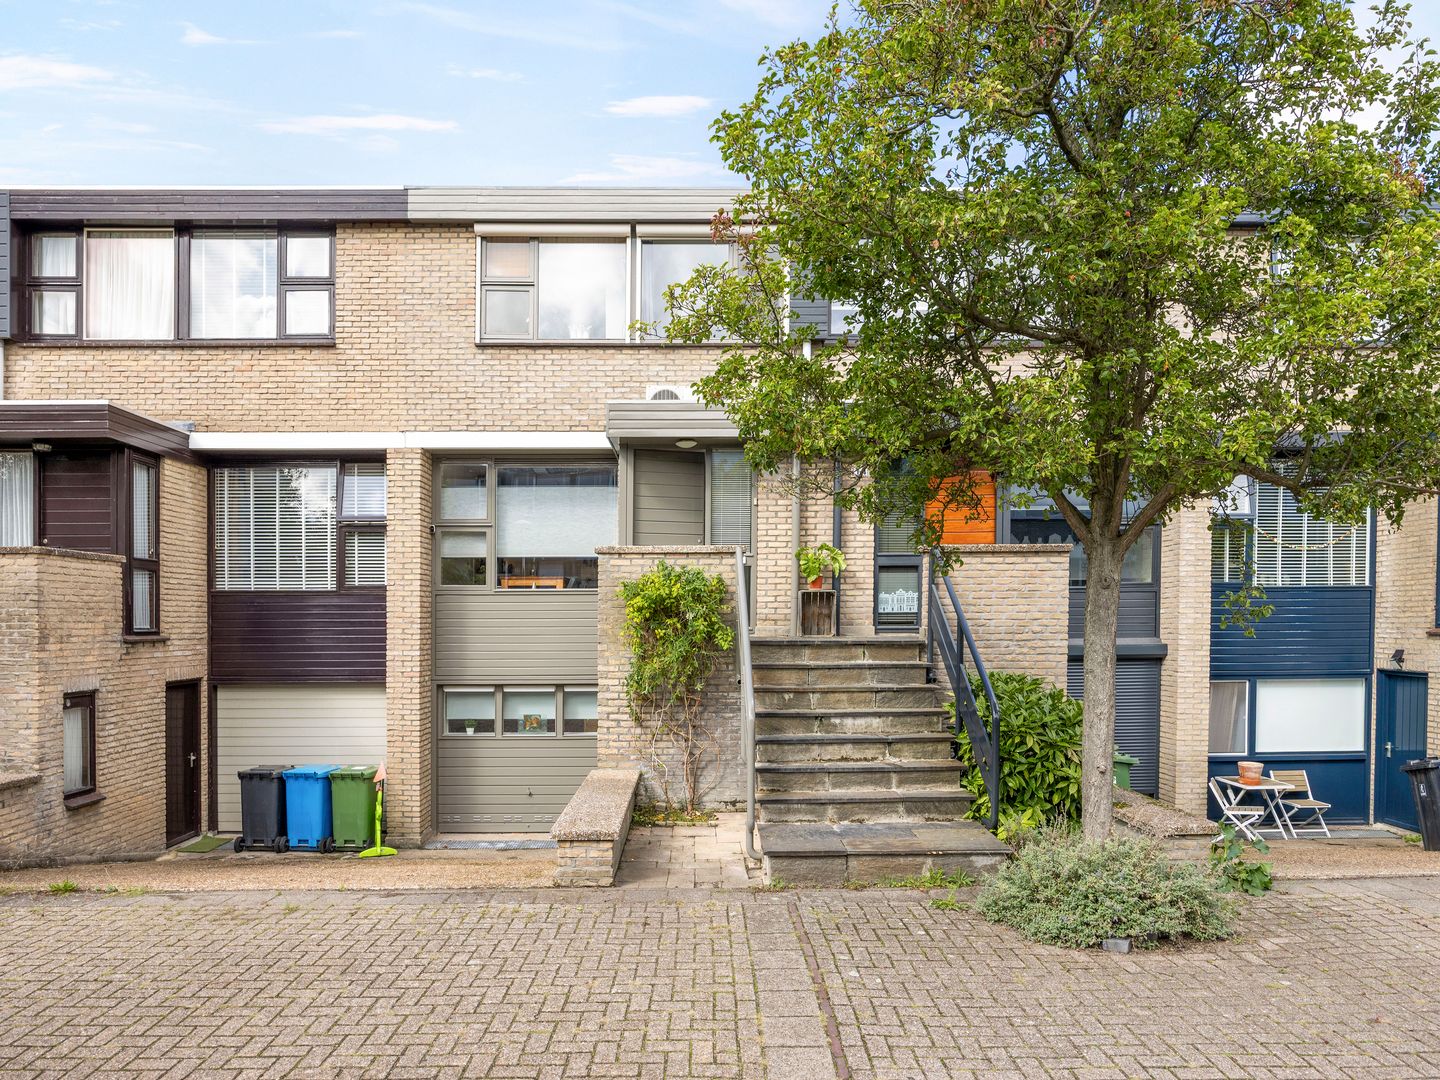
Een verrassend ruime eengezinswoning met maar liefst 178 m².
NVM Open Huizen Dag
- Saturday, October 3 from 11:00 AM to 3:00 PM
Description
4SALE!
A surprisingly spacious family home offering no less than 178 m² of living space, a sunny south-facing back garden and plenty of room for the whole family. The playful split-level layout gives everyone their own space, while the bright living room and welcoming kitchen are perfect for spending time together. With four bedrooms, a separate home office, an additional hobby room, energy label A and 14 solar panels, this is a wonderfully complete family home.
A WORD FROM THE SELLERS
"What we love most about living here is that everything is within easy reach. The location is wonderfully central, with many amenities just a stone’s throw away. There is so much to do in the surrounding area and, on top of that, we live in a friendly and sociable neighbourhood. In short, it is a place where you quickly feel at home and from where everything is easily accessible!"
LIVING COMFORT
The main living floor feels bright, spacious and, above all, very practical. At the front of the house is the kitchen with a cosy dining area: a lovely place to start the day together or enjoy long dinners with family and friends. At the rear is the generous living room, where the wide layout makes it easy to create several different areas. In addition to a comfortable seating area, there is plenty of room for an extra table, ideal for children to do their homework, draw or play while you are still close by.
From the living room, you step directly onto the patio. This forms a lovely extension of the living space and also provides access to the back garden via a staircase. The first floor offers three bedrooms and a modern bathroom. The bedroom beneath the sloping roof benefits from plenty of natural light through the large skylight, creating a calm and inviting atmosphere.
And then there is the basement level, which provides a surprising amount of additional living space. At the rear is a generously sized bedroom, alongside a separate home office and a dedicated drum room. This makes the floor ideal for a larger family, anyone working from home or those looking for extra space for music, sports or another hobby. The laundry room is also located on this level and conveniently has its own entrance.
OUTDOOR LIVING
The back garden enjoys a wonderful south-facing position, so whenever the sun comes out, this is the perfect place to be. Sheltered and designed to be low-maintenance, the garden offers plenty of room for a comfortable lounge area.
A particularly nice feature of the layout is the way the indoor and outdoor spaces connect across different levels. From the living room, you first step onto the patio, where you can enjoy a cup of coffee in the shade in the morning and catch the evening sun later in the day. From here, you continue down into the garden. In effect, you have several outdoor areas to enjoy at different times throughout the day.
LOCATION
Baronielaan is situated in a pleasant residential area of Wassenaar, offering peaceful surroundings while keeping everyday amenities within easy reach. It is an ideal location for families looking for a combination of space, greenery and the convenience of living in Wassenaar.
With 178 m² of living space, four bedrooms, several additional rooms, a sunny garden, energy label A and 14 solar panels, Baronielaan 16 is above all a home that offers plenty of possibilities for family life. A surprisingly spacious property with plenty of room to spend time together, while still giving everyone a place of their own.
GOOD TO KNOW
- Living area of 178 m² on a plot of 174 m²;
- All exterior paintwork was completed this summer;
- 5 bedrooms and 1 bathroom;
- Private on-site parking;
- South-facing back garden;
- Energy label A;
- 14 solar panels installed;
- Located within a protected village conservation area;
- Built in 1981;
- An age clause will be included in the NVM purchase agreement.
Enthusiastic about this property? Please contact our office.
We would be happy to arrange a viewing for you.
You are very welcome!
Features
Transfer of ownership
- Listed since
- Acceptance
- Available in consultation
- Asking price
- € 790,000 kosten koper
- Asking price per m²
- € 4,438
- Status
- Available
Construction
- Kind of house
- Single-family home, row house
- Building type
- Resale property
- Year of construction
- 1981
- Specific
- Protected townscape or village view (permit needed for alterations)
Surface areas and volume
- Areas
- Living area
- 178 m²
- Exterior space attached to the building
- 4 m²
- Plot size
- 174 m²
- Volume in cubic meters
- 580 m³
Layout
- Number of rooms
- 8 rooms (5 bedrooms)
- Number of bath rooms
- 1 bathroom and 2 separate toilets
- Bathroom facilities
- Shower, bath, sink, and washstand
- Number of stories
- 2 stories and a basement
- Facilities
- Mechanical ventilation, passive ventilation system, TV via cable, and solar panels
Energy
- Energy label
- Insulation
- Roof insulation and mostly double glazed
- Heating
- CH boiler
- Hot water
- CH boiler
- CH boiler
- Gas-fired combination boiler, in ownership
Cadastral data
- WASSENAAR H 2551
- Cadastral map
- Area
- 174 m²
- Ownership situation
- Full ownership
Exterior space
- Location
- Alongside a quiet road, in centre and in residential district
- Garden
- Back garden and front garden
- Back garden
- 33 m² (6.20 metre deep and 5.40 metre wide)
- Garden location
- Located at the north
- Balcony/roof terrace
- Balcony present
Parking
- Type of parking facilities
- Parking on private property and public parking
© 2001-2026 funda