
This house on Funda: https://www.funda.nl/en/detail/koop/wassenaar/huis-berkheistraat-17/44448559/
Description
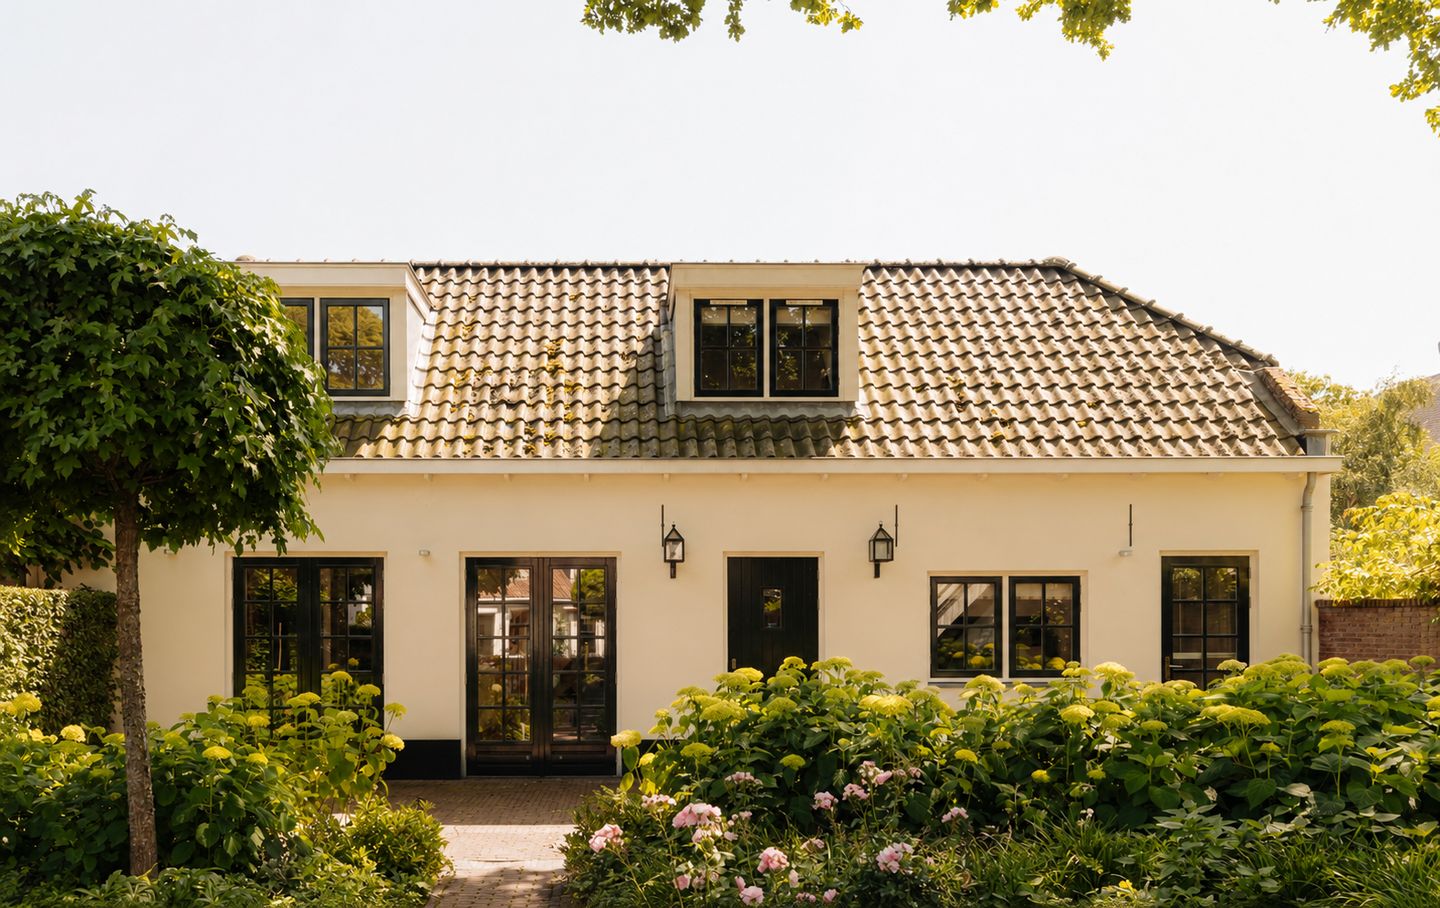
Characterful living in the historic heart of Wassenaar – Berkheistraat 17
Tucked away in the atmospheric old village center of Wassenaar lies this unique, virtually detached home with a rich history and surprisingly contemporary living comfort. Berkheistraat 17 is part of a characteristic group of former agricultural buildings with 17th-century origins, situated on a distinctive triangular plot between Berkheistraat and Kerkhoflaan. The original layout and main form are still recognizable, making the history of this place palpable.
Behind the charming facade lies a characterful home that was almost completely renovated in 2010, while preserving its authentic character and atmosphere. The impressive void in the living room extends to the roof ridge and creates an exceptional sense of space and experience. Double doors open onto the sheltered courtyard and allow daylight to stream in abundantly. The ground floor features an entrance hall with a cloakroom and separate toilet, an atmospheric living space, and an extra room currently used as an office, but perfectly suited as a workspace, hobby room, or guest room. Additionally, a practical kitchenette is present.
Via the mezzanine, you reach the upper floor, where the open sleeping area and the complete bathroom with walk-in shower, washbasin, and toilet create a comfortable and intimate living environment.
The courtyard forms an oasis of tranquility right in the village center. It is a wonderful place to enjoy the outdoors in complete privacy.
Special features:
- Unique, virtually detached home in the old village center of Wassenaar.
- Located within the protected village landscape.
- Designated as a landmark object.
- Almost completely renovated in 2010 while preserving authentic details.
- Fully insulated and neatly finished.
- Living area approx. 62 m².
- Plot area 102 m².
- Energy label D.
- Niceley landscaped garden.
- Easement applies regarding the tree on the adjacent plot number 21.
- An age clause, non-occupancy clause, and asbestos clause will be included in the NVM purchase agreement.
A home like this rarely becomes available: a unique combination of history, architectural charm, and modern living comfort in one of the most characterful locations in Wassenaar. An ideal place for lovers of authentic living with a story of its own.
This information has been compiled with the utmost care. Nevertheless, we accept no liability for any omissions, inaccuracies, or the consequences thereof. All stated dimensions and surface areas are indicative. The NVM terms and conditions apply.
Get to know Berkheistraat 17 and experience the unique atmosphere of this special home for yourself!
Features
Transfer of ownership
- Listed since
- Acceptance
- Available in consultation
- Asking price
- € 595,000 kosten koper
- Asking price per m²
- € 9,597
- Status
- Available
Construction
- Kind of house
- Mansion, semi-detached residential property
- Building type
- Resale property
- Year of construction
- 1930
- Specific
- Protected townscape or village view (permit needed for alterations), heritage listed and with carpets and curtains
- Type of roof
- Mansard roof covered with roof tiles
Surface areas and volume
- Areas
- Living area
- 62 m²
- Plot size
- 102 m²
- Volume in cubic meters
- 233 m³
Layout
- Number of rooms
- 2 rooms (1 bedroom)
- Number of bath rooms
- 1 bathroom and 1 separate toilet
- Bathroom facilities
- Shower and sink
- Number of stories
- 2 stories
- Facilities
- Mechanical ventilation, passive ventilation system, and TV via cable
Energy
- Energy label
- Insulation
- Roof insulation, insulated walls and floor insulation
- Heating
- CH boiler
- Hot water
- CH boiler
- CH boiler
- Gas-fired combination boiler
Cadastral data
- WASSENAAR H 2668
- Cadastral map
- Area
- 102 m²
- Ownership situation
- Full ownership
Exterior space
- Location
- Alongside a quiet road and in centre
- Garden
- Side garden
- Side garden
- 42 m² (12.00 metre deep and 3.50 metre wide)
- Garden location
- Located at the northeast
Parking
- Type of parking facilities
- Public parking
© 2001-2026 funda