
This house on Funda: https://www.funda.nl/en/detail/koop/wassenaar/huis-de-wassenaarse-slag-2/17244961/
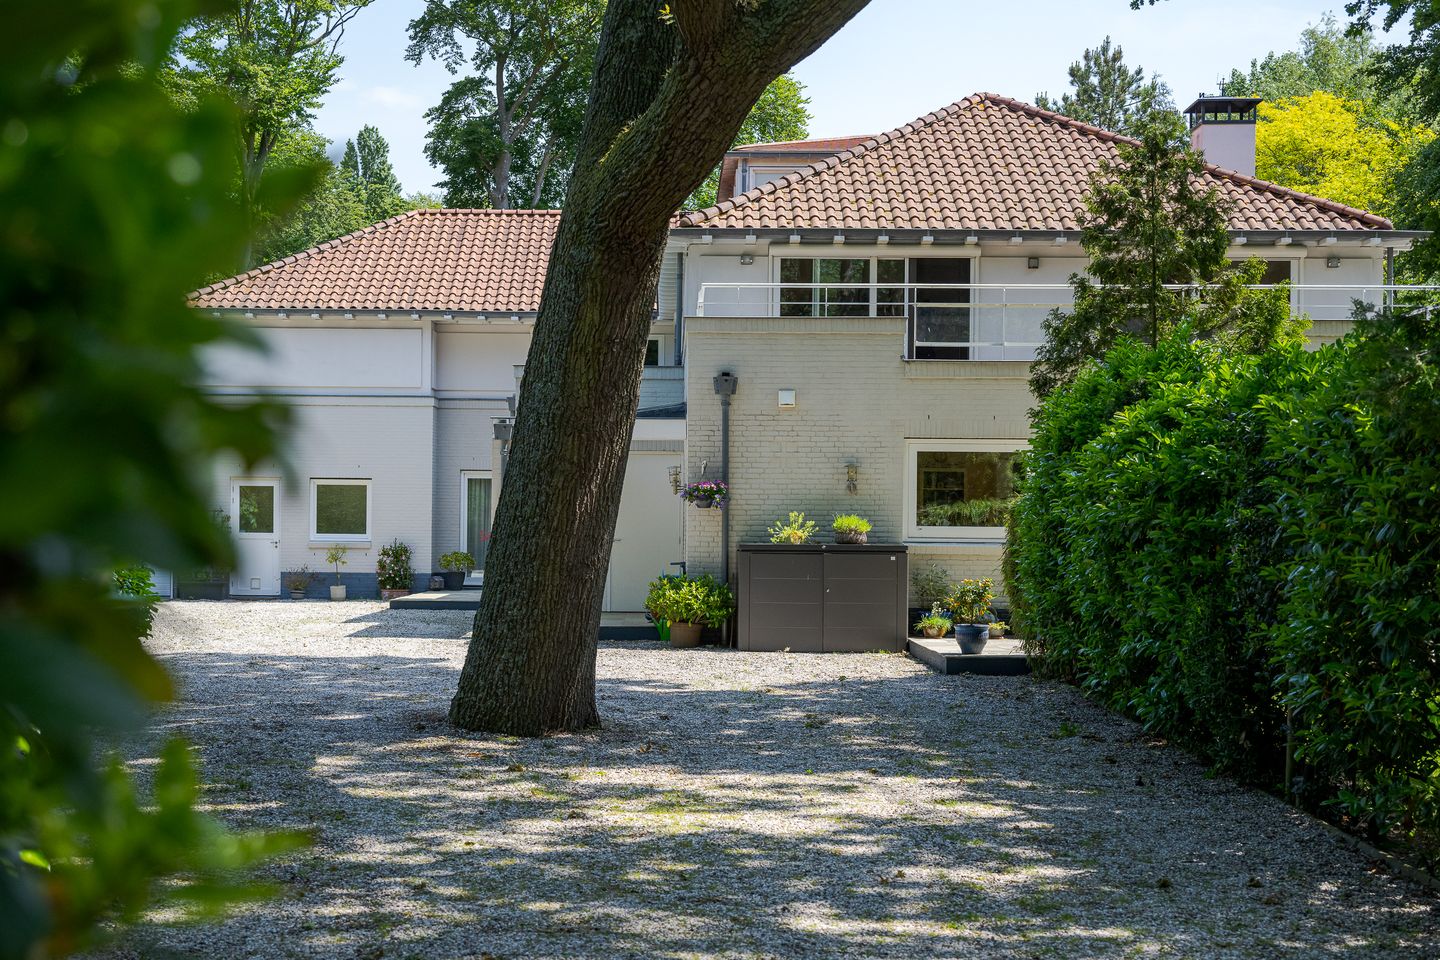
Indrukwekkende, onder architectuur gebouwde vrijstaande villa!
Description
Spacious Detached Villa of Approx. 637 m² with Stunning Nature Views
Situated in the prestigious residential area of Rijksdorp, this impressive detached villa enjoys a unique setting overlooking a lake and protected nature reserve, just 3 km from the beach of Wassenaarse Slag.
Almost entirely rebuilt and substantially extended in 2006, the property offers approximately 637 m² of living space and combines generous proportions, luxury and versatility. The villa is perfectly suited for large families, multi-generational living, an au-pair or embassy use.
The ground floor features spacious reception areas, including a living room with fireplace, a second family room, a large kitchen with cooking island and several bedrooms and bathrooms. A separate wing with its own entrance, kitchen and bathroom provides excellent independent living accommodation.
The first floor comprises a luxurious principal suite with dressing room and en-suite bathroom, several additional bedrooms, multiple bathrooms and a spacious family room with access to a sunny terrace overlooking the surrounding nature.
The second floor offers a large multi-functional space, ideal as a gym, hobby room, playroom or studio.
Further benefits include a heated garage, two storage sheds, ample parking on private grounds and a beautifully landscaped garden with several terraces offering complete privacy.
A truly exceptional villa in one of Wassenaar’s most desirable locations.
Features
Transfer of ownership
- Listed since
- Acceptance
- Available in consultation
- Asking price
- € 2,850,000 kosten koper
- Asking price per m²
- € 4,474
- Status
- Available
Construction
- Kind of house
- Villa, detached residential property
- Building type
- Resale property
- Year of construction
- 1956
- Specific
- Protected townscape or village view (permit needed for alterations)
- Type of roof
- Pyramid hip roof covered with roof tiles
Surface areas and volume
- Areas
- Living area
- 637 m²
- Other space inside the building
- 43 m²
- Exterior space attached to the building
- 41 m²
- External storage space
- 5 m²
- Plot size
- 2,665 m²
- Volume in cubic meters
- 2,515 m³
Layout
- Number of rooms
- 13 rooms (9 bedrooms)
- Number of bath rooms
- 5 bathrooms and 1 separate toilet
- Bathroom facilities
- 2 bidets, 4 showers, 5 toilets, 4 baths, 2 sinks, underfloor heating, 3 washstands, double sink, jacuzzi, and steam cabin
- Number of stories
- 3 stories
- Facilities
- Alarm installation, outdoor awning, mechanical ventilation, flue, sliding door, and TV via cable
Energy
- Energy label
- Insulation
- Roof insulation, insulated walls and floor insulation
- Heating
- CH boiler, electric heating and partial floor heating
- Hot water
- CH boiler and gas-fired boiler
- CH boiler
- Remeha Quinta Ace 45 (gas-fired combination boiler from 2024, in ownership)
Cadastral data
- WASSENAAR B 9417
- Cadastral map
- Area
- 2,665 m²
- Ownership situation
- Full ownership
Exterior space
- Location
- Alongside a quiet road and unobstructed view
- Garden
- Surrounded by garden
- Balcony/roof terrace
- Roof terrace present
Storage space
- Shed / storage
- Attached brick storage
- Insulation
- No cavity wall
Garage
- Type of garage
- Attached brick garage
- Capacity
- 1 car
- Facilities
- Electrical door, electricity, heating and running water
- Insulation
- No insulation
Parking
- Type of parking facilities
- Parking on gated property and parking on private property
© 2001-2026 funda