
This house on Funda: https://www.funda.nl/en/detail/koop/wassenaar/huis-eikendael-32/44444987/
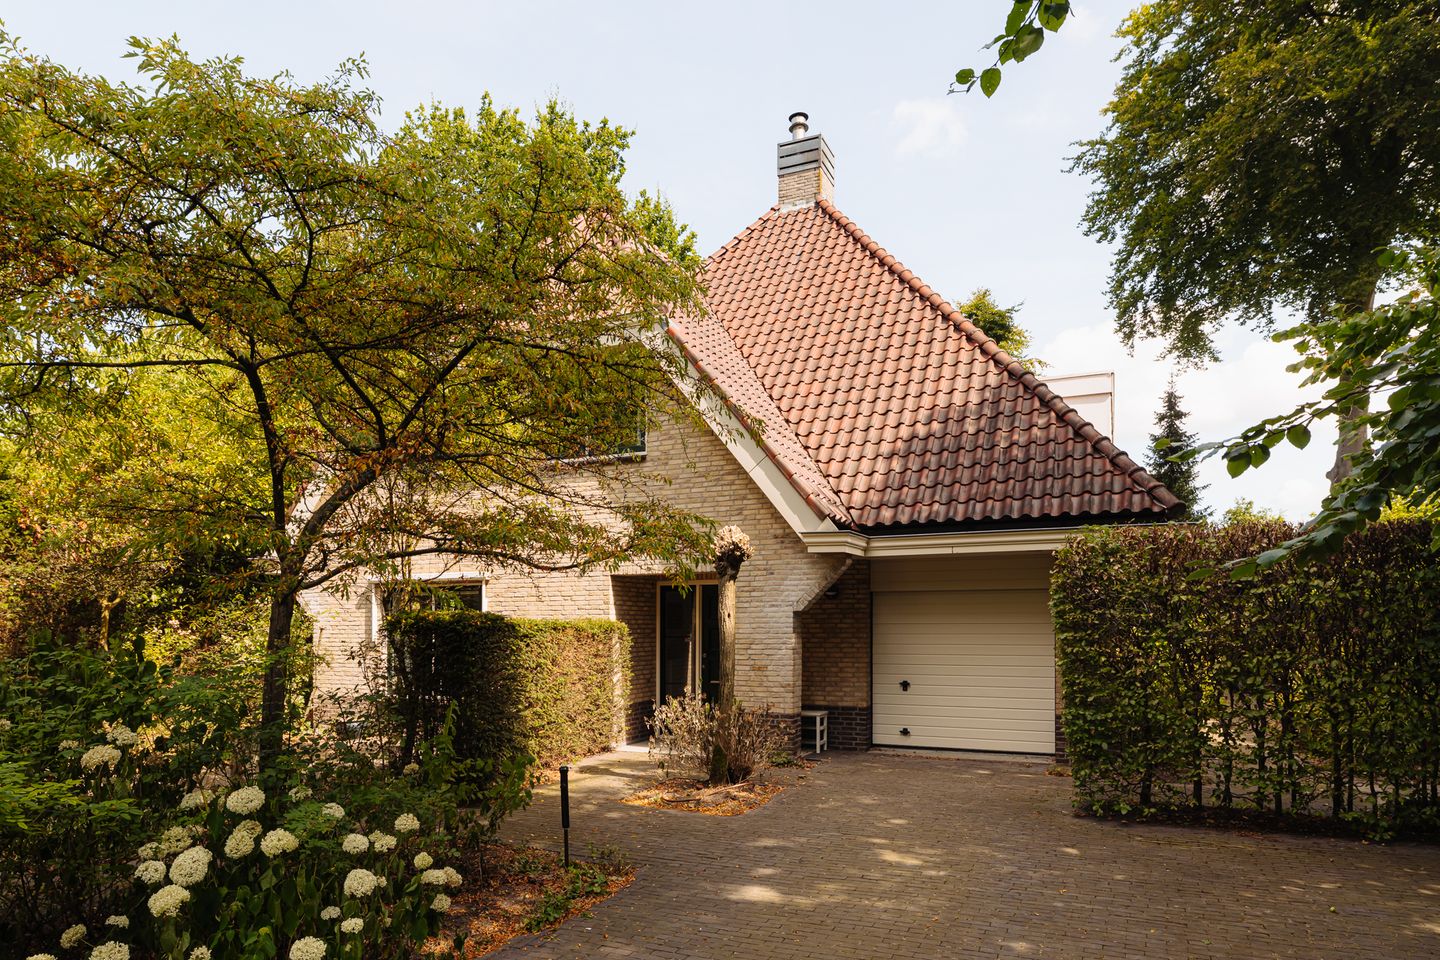
Vrijstaande villa met garage gelegen op ruim perceel van 1.060 m2 !
Description
Detached living surrounded by greenery, with all the space and comfort you could wish for
Located on a quiet, wooded lane in the beloved Park Beukendael, this spacious detached villa with garage stands on a beautiful plot of no less than 1,060 m². Here, one enjoys peace, privacy, and a rural living environment every day, while The Hague, Leiden, Amsterdam, and Rotterdam are easily accessible. Moreover, the Royal Estate De Horsten, various sports clubs, and international schools, including The American School of The Hague, The British School, and several European schools, are located a short distance away.
With a living area of 227 m², an integrated garage of 21 m², four spacious bedrooms, two bathrooms, two atmospheric living rooms, and a wonderfully deep, sunny backyard, this is an ideal villa for families looking for space, comfort, and an excellent location.
Layout
Ground floor
Through the entrance gate, you reach the spacious driveway with parking for several cars and the integrated garage. The spacious entrance hall features a cloakroom, a modern toilet, and provides access to the garage. A glass door leads to the first living room, ideal as a television room, playroom, or home office. From here, you walk through to the generous L-shaped living/dining room with a cozy gas fireplace and French doors opening onto the backyard. Thanks to the many windows, you enjoy beautiful natural light and a lovely view of the backyard here.
The enclosed kitchen is designed in a practical corner layout with a natural stone countertop and various built-in appliances. The garden is also directly accessible from the kitchen. The heated garage also serves as a practical utility room and offers ample storage space thanks to various built-in cupboards and a convenient under-stairs cupboard.
First floor
The spacious landing provides access to a separate toilet and all rooms. The generous master bedroom spans the full width of the house and features a spacious walk-in closet. The large bathroom is equipped with a bathtub, shower, and double vanity unit. At the rear, there are two spacious bedrooms with built-in wardrobes and dormer windows. Additionally, there is a second bathroom with a shower and sink.
Second floor
This floor features a spacious laundry/boiler room with space for a washing machine and dryer, and a fourth bedroom with a skylight.
Garden
What makes this villa extra special is the generous plot. The beautifully landscaped garden surrounding the home offers optimal privacy, a large lawn, mature trees, and multiple sunny terraces. A wonderful place to relax in peace or enjoy the outdoors with family and friends.
Special features:
- Detached villa in the exclusive Park Beukendael.
- Living area approx. 227 m² (NEN 2580).
- Integrated garage of approx. 21 m².
- Plot of 1,060 m².
- Four spacious bedrooms.
- Two bathrooms.
- Two spacious living rooms.
- On-site parking for multiple cars.
- Deep, green garden with plenty of privacy.
- Energy label B.
- The seller has not lived in the property himself in recent years.
- Non-occupancy clause and age clause apply to the purchase agreement.
- Completion date by mutual agreement.
We have compiled this information with due care. However, we accept no liability whatsoever for any incompleteness, inaccuracy, or otherwise, or for the consequences thereof. All stated dimensions and surface areas are indicative. The NVM conditions apply.
A villa where tranquility, space, and comfort come together in a unique way. Curious? We would be happy to show you around!
Features
Transfer of ownership
- Listed since
- Acceptance
- Available in consultation
- Asking price
- € 1,495,000 kosten koper
- Asking price per m²
- € 6,586
- Status
- Sold under reservation
Construction
- Kind of house
- Villa, detached residential property
- Building type
- Resale property
- Year of construction
- 1999
- Specific
- Protected townscape or village view (permit needed for alterations) and with carpets and curtains
- Type of roof
- Mansard roof covered with roof tiles
Surface areas and volume
- Areas
- Living area
- 227 m²
- Other space inside the building
- 22 m²
- Plot size
- 1,060 m²
- Volume in cubic meters
- 874 m³
Layout
- Number of rooms
- 6 rooms (4 bedrooms)
- Number of bath rooms
- 2 bathrooms and 2 separate toilets
- Bathroom facilities
- 2 showers, bath, toilet, and 2 sinks
- Number of stories
- 3 stories
- Facilities
- Skylight, mechanical ventilation, passive ventilation system, flue, and TV via cable
Energy
- Energy label
- Insulation
- Roof insulation, double glazing, insulated walls and floor insulation
- Heating
- CH boiler and partial floor heating
- Hot water
- CH boiler
- CH boiler
- Remeha (gas-fired combination boiler from 2016, in ownership)
Cadastral data
- WASSENAAR D 2761
- Cadastral map
- Area
- 1,060 m²
- Ownership situation
- Full ownership
Exterior space
- Location
- Alongside a quiet road, in wooded surroundings and in residential district
- Garden
- Surrounded by garden
Garage
- Type of garage
- Built-in
- Capacity
- 1 car
- Facilities
- Electrical door, electricity, heating and running water
- Insulation
- Insulated walls and floor insulation
Parking
- Type of parking facilities
- Parking on gated property and parking on private property
© 2001-2026 funda