
This house on Funda: https://www.funda.nl/en/detail/koop/wassenaar/huis-eikenlaan-14/17219337/
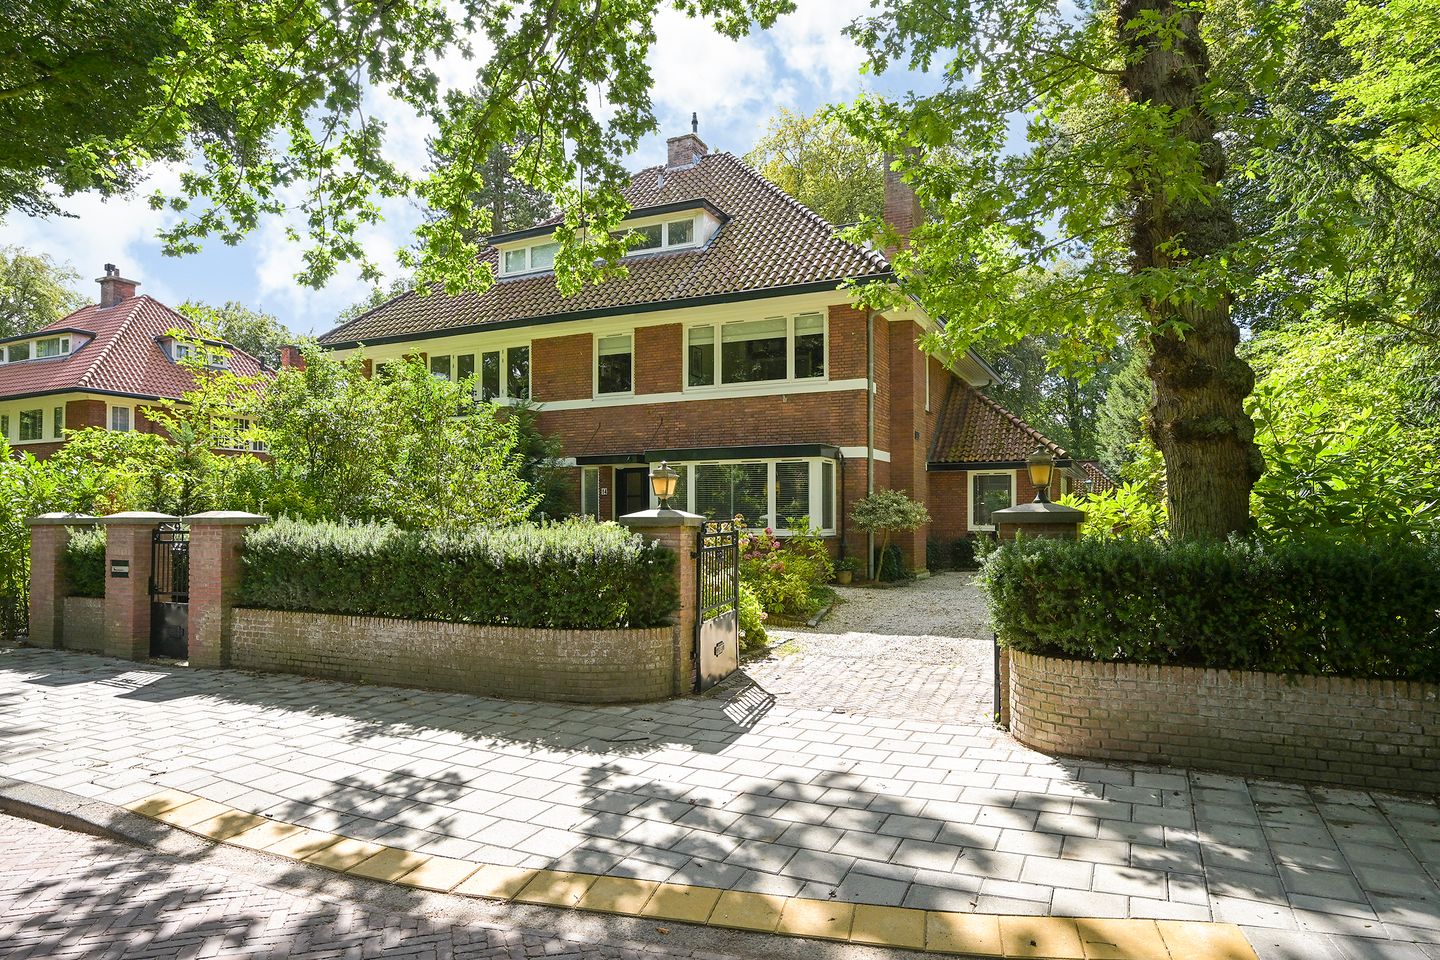
Eikenlaan 142245 BD WassenaarOud-Clingendaal
€ 1,850,000 k.k.
Description
Exclusief en royaal familiehuis met gastenverblijf op uitzonderlijk perceel
Een bijzonder stijlvol en royaal 2-onder-1-kap herenhuis op een van de mooiste en meest privacyrijke percelen van maar liefst 1.226 m². Deze sfeervolle woning combineert de charme en grandeur van een klassiek herenhuis met het comfort en de luxe van een modern familiehuis.
De woning is met veel aandacht voor kwaliteit en wooncomfort gemoderniseerd. Zo beschikt het huis over een luxe, eigentijdse keuken, moderne, vernieuwde badkamers en royale leefruimtes die naadloos aansluiten op de fraai aangelegde tuin. De combinatie van authentieke sfeer, hoogwaardige materialen en een moderne afwerking maakt dit een zeer bijzonder en compleet familiehuis.
De rondom gelegen tuin is volwassen en fraai aangelegd en biedt dankzij de ligging aan drie zijden volop privacy. De bosrijke achtertuin vormt een heerlijke groene oase met een royaal terras op het zuiden. Hier geniet u van rust, ruimte en volledige privacy.
Een extra bijzonder aspect is het volwaardige gastenverblijf in de tuin, naast de garage. Dit zelfstandige verblijf beschikt over een woonkamer, keukenblok, badkamer en slaapzolder en is daarmee uitstekend geschikt voor gasten, au pair, familie of als luxe werk- en verblijfsruimte.
De ligging is ideaal: rustig en groen, maar tegelijkertijd uitstekend gesitueerd ten opzichte van de American School of The Hague ( ASH ) , The British School, International School of Wassenaar ( ISW ) en diverse internationale organisaties. Een perfecte combinatie voor een internationaal georiënteerd gezin. Nog geen 10 minuten fietsen naar Den Haag.
Begane grond
De stijlvolle entree leidt naar een ruime hal met toegang tot de verschillende leefruimtes.
De royale woonkamer is een sfeervolle ruimte met een karakteristieke open haard en een prachtige serre. De serre vormt een natuurlijke overgang tussen het interieur en de tuin en zorgt voor een overvloed aan licht. De woonkamer en aangrenzende eetkamer zijn voorzien van een fraaie eiken parketvloer.
De moderne keuken is het hart van de woning. De keuken is ruim opgezet, hoogwaardig uitgevoerd en voorzien van uitgebreide inbouwapparatuur, waaronder een gasfornuis met grill, twee ovens en een Amerikaanse koel-/vriescombinatie. De stijlvolle marmeren tegelvloer zorgt voor extra comfort en een luxe uitstraling.
Aansluitend bevindt zich de serre met een separate eet- en livingruimte. In de serre vloerverwarming. Dankzij de openslaande deuren staat deze ruimte direct in verbinding met het grote, op het zuiden gelegen terras en de prachtig aangelegde tuin.
Aan de zijkant van de woning bevindt zich een royale tv-/studeer- speelkamer. Via een open doorloop staat deze ruimte in verbinding met de eetkamer. Op deze verdieping bevinden zich tevens een modern toilet, toegang tot grote kelder met wasruimte en een separate wijnkelder/ berging.
Eerste verdieping
De ruime overloop leidt naar de royale slaap- en studeerkamers.
De grote slaap-/studeerkamer beschikt over een eigen open haard en biedt verschillende gebruiksmogelijkheden. Aan de achterzijde bevindt zich de indrukwekkende ouderslaapkamer met balkon.
De aangrenzende moderne, vernieuwde badkamer is luxe uitgevoerd en beschikt over een royaal ligbad, separate douche, dubbele wastafel en toilet. De badkamer is zowel vanuit de ouderslaapkamer als vanaf de overloop bereikbaar.
De royale afmetingen van deze verdieping bieden volop flexibiliteit. De huidige indeling kan desgewenst relatief eenvoudig worden aangepast, waardoor hier drie of zelfs vier slaapkamers kunnen worden gerealiseerd. Of zelfs eenvoudig een inloopkast te realiseren.
Tweede verdieping
De tweede verdieping beschikt over twee ruime slaapkamers aan de voor- en achterzijde van de woning. Beide kamers zijn voorzien van praktische inbouwkasten.
Ook hier bevindt zich een tweede moderne en compleet vernieuwde badkamer, uitgevoerd met hoogwaardige sanitaire voorzieningen. De badkamer beschikt over een dubbele wastafel, ligbad, separate douche en toilet. Tevens is hier de 2e aansluiting voor wasmachine en droger aanwezig.
Zolder
Via een vaste trap is de zolder bereikbaar. Deze biedt een extra speelruimte voor kinderen dan wel opslagruimte.
Luxe gastenverblijf
In de fraai aangelegde tuin bevindt zich naast de garage een compleet en zelfstandig gastenverblijf.
Het gastenverblijf beschikt over een eigen woonkamer, keukenblok, badkamer en een slaapzolder. Hierdoor is deze ruimte uitermate geschikt voor gasten, een au pair, inwonende familie, een kantoor aan huis of andere doeleinden.
Buitenleven en privacy
Het royale perceel van circa 1.226m² is een van de grote kwaliteiten van deze woning. De tuin is aan drie zijden van de woning gelegen en is volwassen, groen en zorgvuldig aangelegd.
De privacy rijke achtertuin vormt een prachtige plek om te ontspannen. Het ruime terras op het zuiden maakt de tuin bovendien ideaal voor lange zomeravonden, diners met familie en vrienden en ontspannen genieten van het buitenleven.
Een uniek familiehuis
Dit is geen standaard gezinswoning, maar een royaal en karaktervol huis met een uitzonderlijk groot perceel, hoogwaardige moderne voorzieningen en een compleet gastenverblijf.
De combinatie van de sfeervolle architectuur, mooie keuken, de vernieuwde badkamers, de royale leefruimtes, de prachtige tuin en de uitstekende ligging maakt deze woning bijzonder geschikt voor gezinnen die waarde hechten aan ruimte, comfort, privacy en kwaliteit van leven, in het groen dichtbij de stad.
Bijzonderheden:
-Energielabel B
-Exclusief 2-onder-1-kap herenhuis op circa 1.226m² eigen grond
-Circa 299 m² woonoppervlakte, gemeten conform NEN 2580, exclusief berging/garage
-Moderne keuken met hoogwaardige inbouwapparatuur
-Twee moderne, vernieuwde badkamers ( beide met douche én bad )
-Vijf slaapkamers
-Mogelijkheid om meerdere slaapkamers te creëren
-Royale woonkamer met serre en open haard
-Separate eetkamer en tv-/- speelkamer/ studeerkamer
-Eiken parketvloer
-Marmeren tegelvloer
-Grote kelder met wasruimte en separate wijnkelder/ berging
-Prachtig aangelegde tuin rondom de woning
-Privacy rijke achtertuin
-Groot terras op het zuiden
-Elektrische laadpaal aansluiting
-Sprinklersysteem in de tuin met eigen bron
-Badkamers in hoofdwoning hebben vloerverwarming
-Volwaardig gastenverblijf met woonkamer, keukenblok, badkamer en slaapzolder
-Dubbele beglazing ( deels HR ++ uit 2024 )
-10 zonnepanelen
-Rustige en groene ligging
-Nabij de American School, International School of Wassenaar, British School en diverse internationale organisaties
-Ouderdoms- en materialenclausule wordt opgenomen in de NVM-koopovereenkomst
De verkoopinformatie is met grote zorgvuldigheid samengesteld doch voor de juistheid van de inhoud kunnen wij niet instaan en er kunnen derhalve geen rechten aan worden ontleend. De inhoud is puur informatief en mag niet worden beschouwd als een aanbod. Daar waar gesproken wordt over de inhoud, oppervlakten of afmetingen moeten deze worden beschouwd als indicatief en als circa maten. U dient als koper zelf onderzoek te verrichten naar zaken die voor u van belang zijn. Wij raden u in dat verband aan uw eigen NVM-aankoopmakelaar in te schakelen.
-------------------------------------------------------------------------------------------------------------------------------------------------------------------------------------------------------------------------------------------------------------------------------------------------------------------
Exclusive and Generously Proportioned Family Home with Guest House on an Exceptional Plot
A particularly stylish and generously proportioned semi-detached townhouse, situated on one of the most beautiful and private plots in the area, measuring no less than approximately 1,226 m². This atmospheric home combines the charm and grandeur of a classic townhouse with the comfort and luxury of a modern family residence.
The property has been modernised with great attention to quality and living comfort. It features a luxurious contemporary kitchen, modern and recently renovated bathrooms, and generous living spaces that flow seamlessly into the beautifully landscaped garden. The combination of authentic character, high-quality materials and contemporary finishes makes this an exceptional and highly complete family home.
The mature garden surrounds the property and, thanks to its position on three sides of the house, offers an exceptional degree of privacy. The wooded rear garden forms a wonderful green oasis, with a generous south-facing terrace. It is an idyllic setting in which to enjoy peace, space and complete privacy.
An additional and particularly attractive feature is the fully equipped guest house in the garden, next to the garage. This independent accommodation comprises a living room, kitchenette, bathroom and sleeping loft, making it ideally suited for guests, an au pair, family members or as a luxurious home office and guest accommodation.
The location is ideal: peaceful and green, yet excellently positioned in relation to the American School of The Hague (ASH), The British School, International School of Wassenaar (ISW) and various international organisations. An ideal combination for an internationally oriented family. The centre of The Hague is less than 10 minutes away by bicycle.
Ground Floor
The stylish entrance leads into a spacious hallway providing access to the various living areas.
The generous living room is an atmospheric space featuring a characteristic fireplace and a beautiful conservatory. The conservatory forms a natural transition between the interior and the garden and floods the home with natural light. The living room and adjoining dining room feature beautiful oak parquet flooring.
The modern kitchen forms the heart of the home. It is spacious, finished to a high standard and equipped with a comprehensive range of built-in appliances, including a gas range with grill, two ovens and an American-style fridge/freezer. The stylish marble tiled floor adds both comfort and a luxurious appearance.
Adjacent to the kitchen is the conservatory, which incorporates a separate dining and living area. The conservatory benefits from underfloor heating. French doors provide direct access to the large south-facing terrace and beautifully landscaped garden, creating a wonderful connection between indoor and outdoor living.
At the side of the property is a generous TV/study/playroom. This room is connected to the dining room via an open passageway. Also on this level are a modern cloakroom, access to a large basement with laundry facilities, and a separate wine cellar/storage room.
First Floor
The spacious landing provides access to the generous bedrooms and study rooms.
The large bedroom/study features its own fireplace and offers a variety of possible uses. At the rear of the property is the impressive principal bedroom, complete with balcony.
The adjoining modern, recently renovated bathroom has been luxuriously appointed and features a generous bathtub, separate shower, double washbasin and toilet. The bathroom is accessible both from the principal bedroom and from the landing.
The generous dimensions of this floor provide considerable flexibility. The current layout can be relatively easily adapted to create three or even four bedrooms. Alternatively, a spacious walk-in wardrobe could readily be incorporated.
Second Floor
The second floor comprises two spacious bedrooms, situated at the front and rear of the property. Both bedrooms feature practical built-in wardrobes.
A second modern and fully renovated bathroom is also located on this floor, fitted with high-quality sanitary ware. It includes a double washbasin, bathtub, separate shower and toilet. There is also a second connection for a washing machine and tumble dryer on this level.
Attic
The attic is accessible via a fixed staircase and provides additional space, ideal as a children's play area or for storage.
Luxury Guest House
A complete and independent guest house is situated next to the garage in the beautifully landscaped garden.
The guest house comprises its own living room, kitchenette, bathroom and sleeping loft. It is therefore exceptionally suitable for guests, an au pair, live-in family members, a home office or a variety of other purposes.
Outdoor Living and Privacy
The generous plot of approximately 1.226 m² is one of the property's outstanding qualities. The garden surrounds three sides of the house and is mature, green and carefully landscaped.
The highly private rear garden provides a wonderful place to relax. The spacious south-facing terrace makes the garden particularly well suited to long summer evenings, dining with family and friends, and enjoying outdoor living in complete tranquillity.
A Unique Family Home
This is far more than a standard family home. It is a generous and characterful residence
The combination of the property's charming architecture, beautiful kitchen, recently renovated bathrooms, generous living spaces, magnificent garden and excellent location makes this home particularly well suited to families who value space, comfort, privacy and quality of life, surrounded by greenery yet close to the city.
Key Features:
Energy rating B
Exclusive semi-detached townhouse on approximately 1.226m² of private land
Approximately 299 m² of living space, measured in accordance with NEN 2580, excluding storage/garage
Modern kitchen with high-quality built-in appliances
Two modern, recently renovated bathrooms, both with a shower and bathtub
Five bedrooms
Possibility to create additional bedrooms
Generous living room with conservatory and fireplace
Separate dining room and TV/playroom/study
Oak parquet flooring
Marble tiled flooring
Large basement with laundry facilities and separate wine cellar/storage room
Beautifully landscaped garden surrounding the property
Highly private rear garden
Large south-facing terrace
Provision for an electric vehicle charging point
Garden sprinkler system with private water source
Underfloor heating in the bathrooms of the main residence
Fully equipped guest house with living room, kitchenette, bathroom and sleeping loft
Double glazing, partly HR++ glazing installed in 2024
10 solar panels
Quiet and green location
Close to the American School, International School of Wassenaar, British School and various international organisations
An age and materials clause will be included in the NVM purchase agreement
Disclaimer
The sales information has been compiled with the utmost care. Nevertheless, we cannot guarantee the accuracy or completeness of its contents, and no rights may therefore be derived from the information provided. The information is intended purely for general guidance and should not be regarded as an offer.
Where reference is made to contents, floor areas or dimensions, these should be regarded as indicative and approximate measurements. As a prospective purchaser, you are advised to carry out
Features
Transfer of ownership
- Listed since
- Acceptance
- Available in consultation
- Asking price
- € 1,850,000 kosten koper
- Asking price per m²
- € 6,187
- Status
- Available
Construction
- Kind of house
- Villa, semi-detached residential property
- Building type
- Resale property
- Year of construction
- 1937
- Type of roof
- Gable roof
Surface areas and volume
- Areas
- Living area
- 299 m²
- Other space inside the building
- 31 m²
- Exterior space attached to the building
- 7 m²
- External storage space
- 20 m²
- Plot size
- 1,162 m²
- Volume in cubic meters
- 1,226 m³
Layout
- Number of rooms
- 9 rooms (6 bedrooms)
- Number of stories
- 5 stories and a basement
- Facilities
- TV via cable and solar panels
Energy
- Energy label
- Insulation
- Double glazing
- Heating
- CH boiler
- Hot water
- CH boiler
- CH boiler
- Atag ( combination boiler from 2021, in ownership)
Cadastral data
- WASSENAAR D 2852
- Cadastral map
- Area
- 1,162 m²
- Ownership situation
- Full ownership
Exterior space
- Location
- Alongside a quiet road and in wooded surroundings
- Garden
- Back garden, front garden and side garden
- Back garden
- 720 m² (48.00 metre deep and 15.00 metre wide)
Parking
- Type of parking facilities
- Parking on private property
© 2001-2026 funda