
Description
Groot Haesebroekseweg 43, Villa De Maretak
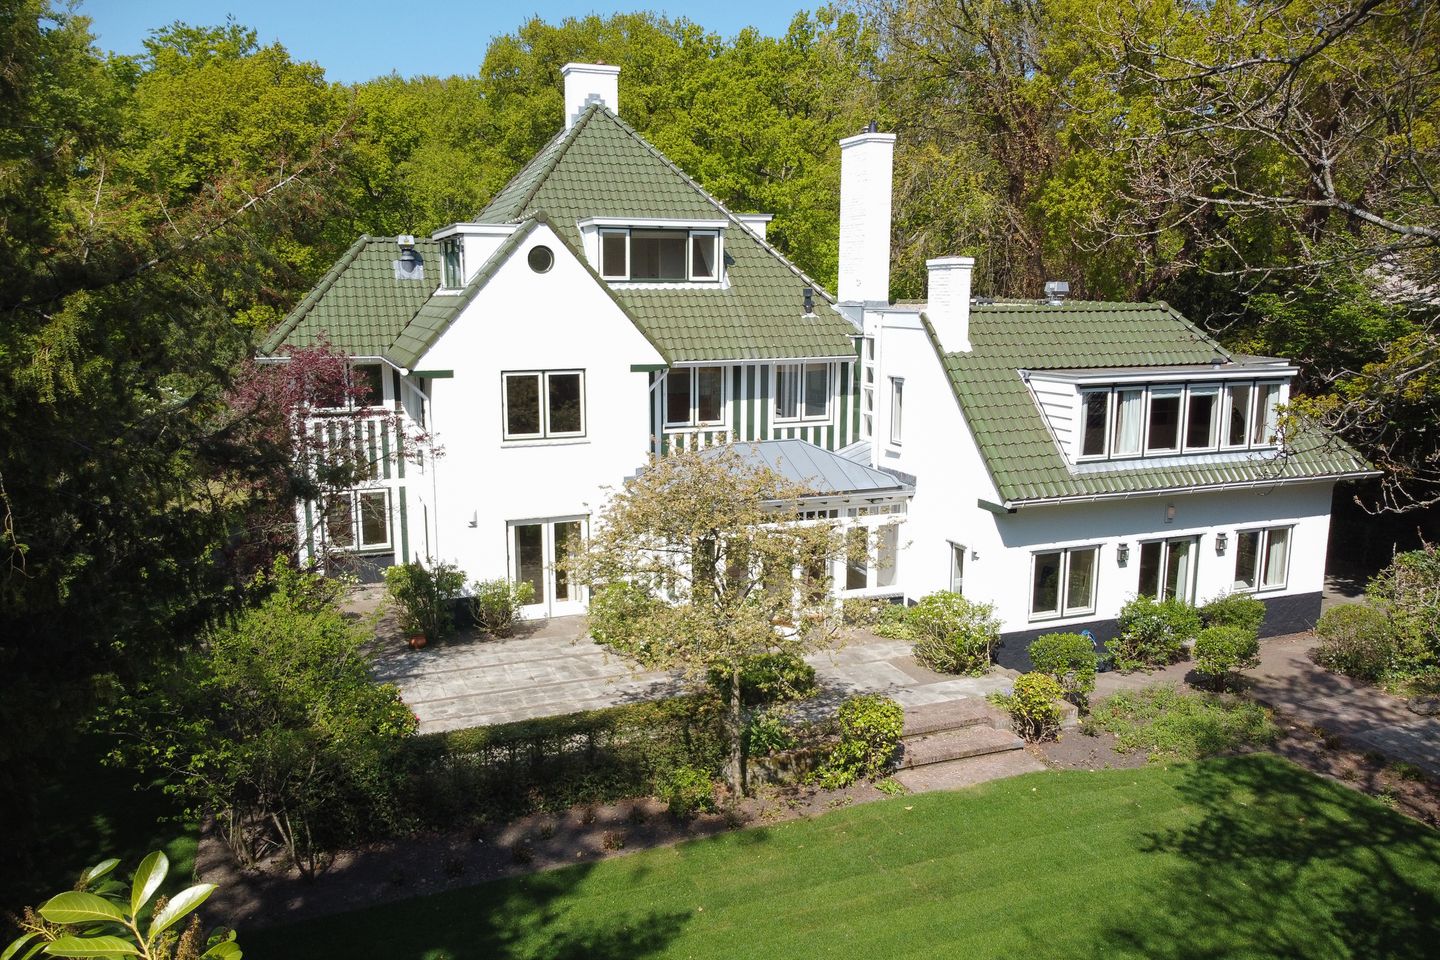
A characterful and beautifully maintained villa offering approximately 495 m² of living space, set within magnificent grounds of 2,392 m², combining tranquillity, privacy and exceptional opportunities for both living and working.
Occupying a wonderful, peaceful setting, Villa De Maretak is an elegant country residence dating from 1925, designed by architect M.E. van de Wall. This distinguished property is rich in character, with beautiful original architectural details and a particularly welcoming atmosphere. The villa underwent a comprehensive renovation approximately twenty years ago and has been maintained to an excellent standard ever since. A recent structural survey revealed no significant issues beyond minor routine maintenance. The survey report is available to prospective purchasers.
The villa is beautifully positioned in the centre of an almost square plot measuring 2,392 m², surrounded by landscaped gardens with magnificent mature trees and established greenery. The rear garden is remarkably peaceful, wonderfully sheltered and offers almost complete privacy. Thanks to the positioning of the house and the natural openings between the trees, the grounds also enjoy an abundance of daylight and sunshine. A truly special setting where tranquillity and space come together effortlessly.
With approximately 495 m² of living accommodation, eight bedrooms and four bathrooms, this is an exceptionally spacious family home. The layout also offers a remarkable degree of flexibility. Thanks to a second entrance and separate staircase, part of the villa could easily accommodate a home office or professional practice, guest accommodation or independent living space for parents or adult children. It is equally well suited to a family with an au pair. The property offers an excellent opportunity for multigenerational living, allowing different generations to share one roof while enjoying their own space and privacy.
Layout
Ground floor
An entrance vestibule with cloakroom leads into the spacious reception hall, featuring an elegant staircase with an intermediate landing and a guest cloakroom.
The inviting drawing room features wooden flooring, an open fireplace and French doors on two sides opening onto the terraces and gardens. Generous windows flood the room with natural light and create a wonderful connection with the outdoors.
The spacious kitchen and dining room features a central island, a traditional AGA range cooker and a bright dining area with French doors opening onto the garden. Adjoining the kitchen are two generously proportioned rooms, currently used as a family room and an artist's studio, both of which could equally serve as a gym, home office or professional consulting space.
Additional accommodation includes a utility room, a second entrance, an additional WC and a basement comprising three rooms, including the boiler room.
First floor
The elegant staircase, with its beautiful stained-glass windows, leads to the first floor, which accommodates five bedrooms and several bathrooms.
The spacious principal bedroom features an open fireplace, fitted wardrobes and an en-suite bathroom. Another bedroom also benefits from an open fireplace and would make an excellent study or home office.
The section of the house served by the second staircase and private entrance offers the potential to create a more independent residential or working area. It is precisely this versatile arrangement that makes the villa particularly attractive for a wide variety of lifestyles and family requirements.
Second floor
A landing provides access to three further bedrooms and a bathroom with a walk-in shower, double washbasin and WC. A loft space can be accessed via a folding loft ladder.
The bathrooms are well maintained and fully functional, although they could be modernised to suit individual preferences. Otherwise, the villa is ready for immediate occupation without any significant alterations.
Gardens
The gardens are undoubtedly one of the property's outstanding features. With the villa positioned centrally within its generous grounds, there is an abundance of space and greenery on every side. Magnificent mature trees lend character to the gardens while providing a beautiful, natural sense of seclusion.
The rear garden is particularly special. Here, one can enjoy exceptional peace and privacy, with ample opportunities to relax in either sunshine or shade. The combination of natural light, established planting and a wonderfully sheltered setting creates an exceptionally pleasant outdoor environment.
The property is approached through electrically operated entrance gates and also benefits from a detached garage.
Key Features
- Built in 1925, designed by architect M.E. van de Wall
- Approximately 495 m² of living accommodation, excluding the 35.7 m² basement
- Plot measuring 2,392 m²
- Eight bedrooms and four bathrooms
- Comprehensively renovated approximately twenty years ago
- Excellent state of maintenance
- Recently structurally surveyed; report available for inspection
- Second entrance and separate staircase
- Ideal for a home-based professional practice, independent family accommodation or multigenerational living
- Beautiful original architectural features and several open fireplaces
- Magnificent gardens with mature trees and exceptional privacy
- Detached garage of approximately 28 m²
- Electrically operated entrance gates and security alarm system
- Exterior paintwork completed in 2021
- Age, materials and non-occupancy clauses will be included in the NVM purchase agreement
- All measurements are approximate and have been determined in accordance with the NVM measurement guidelines
Villa De Maretak is an exceptionally complete family residence, where the charm of a historic country house is combined with excellent maintenance, a remarkably versatile layout and a beautiful, private setting. A property that truly deserves to be experienced in person.
Are you interested in this property but have yet to sell your current home?** Please contact our office for a complimentary, no-obligation market appraisal. We will be pleased to arrange an appointment with one of our estate agents, allowing you to gain a clear understanding of your options without delay.
This information has been compiled by our office with the utmost care, based in part on details provided to us by the seller. Estata accepts no liability whatsoever for any omissions, inaccuracies or other errors contained herein, or for any consequences arising from them.
Features
Transfer of ownership
- Listed since
- Acceptance
- Available in consultation
- Asking price
- € 2,950,000 kosten koper
- Asking price per m²
- € 5,960
- Status
- Available
Construction
- Kind of house
- Villa, detached residential property
- Building type
- Resale property
- Year of construction
- 1925
- Specific
- Protected townscape or village view (permit needed for alterations) and double occupancy possible
- Type of roof
- Combination roof covered with roof tiles
Surface areas and volume
- Areas
- Living area
- 495 m²
- Other space inside the building
- 36 m²
- External storage space
- 28 m²
- Plot size
- 2,392 m²
- Volume in cubic meters
- 1,843 m³
Layout
- Number of rooms
- 12 rooms (9 bedrooms)
- Number of bath rooms
- 4 bathrooms and 2 separate toilets
- Bathroom facilities
- 4 showers, sink, 3 washstands, 2 double sinks, bath, and 2 toilets
- Number of stories
- 3 stories, an attic, and a basement
- Facilities
- Alarm installation, mechanical ventilation, passive ventilation system, and TV via cable
Energy
- Energy label
- Insulation
- Double glazing
- Heating
- CH boiler
- Hot water
- CH boiler and gas-fired boiler
- CH boiler
- Remeha Quinta 65 (gas-fired from 2020, in ownership)
Cadastral data
- WASSENAAR F 5266
- Cadastral map
- Area
- 2,392 m²
- Ownership situation
- Full ownership
Exterior space
- Location
- Sheltered location and in wooded surroundings
- Garden
- Surrounded by garden
Garage
- Type of garage
- Detached brick garage
- Capacity
- 1 car
- Facilities
- Electricity
Parking
- Type of parking facilities
- Parking on private property
© 2001-2026 funda