
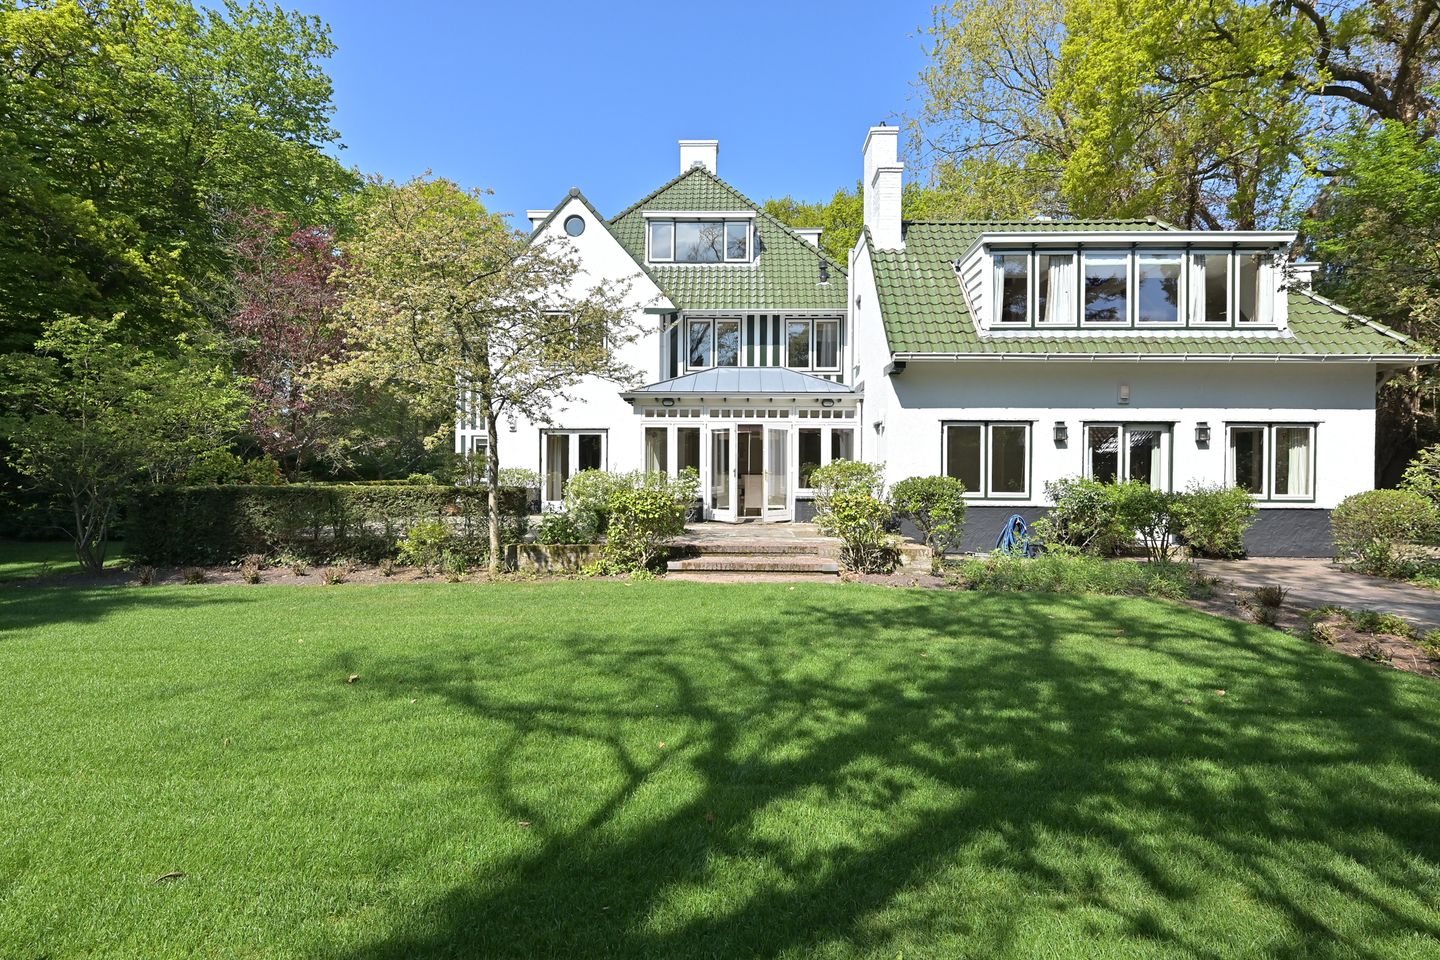
Groot Haesebroekseweg 432243 EE WassenaarDe Kieviet
€ 2,987,000 k.k.
Eye-catcherVrijstaand sfeervol en elegant landhuis op een royaal perceel
Description
Located in a green and beautiful area “The Kieviet”, a detached villa with garage on a plot of about 2.400 m², with a beautiful landscaped garden. Not far away from the beach, the dunes, "Natuurgebied Meijendel", schools, sport facilities and main roads.
The house measures over 495 m² living space and is in an excellent condition.
Main entrance, vestibule with cloak area and guest toilet, hall with beautiful staircase, living/dining room with fireplace and doors to the garden, charming dining kitchen with central island, AGA stove, oven, fridge, freezer, microwave and plenty of cupboards, adjoining fitness room, large family room, separate laundry with built-in cupboards, basement.
Stairs to the first floor, spacious landing, master bedroom with large wardrobe, bathroom ensuite with bath, shower, toilet and double washbasin (floor heating), 2 good sized bedrooms, guest bathroom with shower, washbasin and toilet, corridor with built-in cupboards, beautiful and spacious study/library at the back of the house.
Separate guest/au pair room with bathroom with shower and sink and (seperat) toilet. This part of the house can also be reached by a private entrance which makes it highly suitable for staff.
Stairs to the top floor, 3 bedrooms and a bathroom with shower, sink and toilet.
Beautiful floors and double glazed windows throughout the whole house.
Features
Transfer of ownership
- Listed since
- Acceptance
- Available in consultation
- Asking price
- € 2,987,000 kosten koper
- Asking price per m²
- € 6,034
- Status
- Available
Construction
- Kind of house
- Villa, detached residential property
- Building type
- Resale property
- Year of construction
- 1925
- Specific
- Protected townscape or village view (permit needed for alterations)
- Type of roof
- Combination roof covered with roof tiles
Surface areas and volume
- Areas
- Living area
- 495 m²
- Other space inside the building
- 36 m²
- External storage space
- 28 m²
- Plot size
- 2,392 m²
- Volume in cubic meters
- 1,843 m³
Layout
- Number of rooms
- 12 rooms (8 bedrooms)
- Number of bath rooms
- 4 bathrooms and 2 separate toilets
- Bathroom facilities
- 3 showers, 2 double sinks, bath, 3 toilets, sink, and walk-in shower
- Number of stories
- 3 stories, a loft, and a basement
- Facilities
- Alarm installation, flue, and TV via cable
Energy
- Energy label
- Insulation
- Double glazing
- Heating
- CH boiler, fireplace and partial floor heating
- Hot water
- CH boiler and gas-fired boiler
- CH boiler
- Remeha Quinta 65 (gas-fired combination boiler from 2020, in ownership)
Cadastral data
- WASSENAAR F 5266
- Cadastral map
- Area
- 2,392 m²
- Ownership situation
- Full ownership
Exterior space
- Location
- Sheltered location and in wooded surroundings
- Garden
- Surrounded by garden
Garage
- Type of garage
- Detached brick garage
- Capacity
- 1 car
- Facilities
- Electricity
Parking
- Type of parking facilities
- Parking on private property
© 2001-2026 funda