
Groot Haesebroekseweg 612243 EE WassenaarDe Kieviet
€ 3,490,000 k.k.
Statig familie-landhuis met prachtige tuin
Description
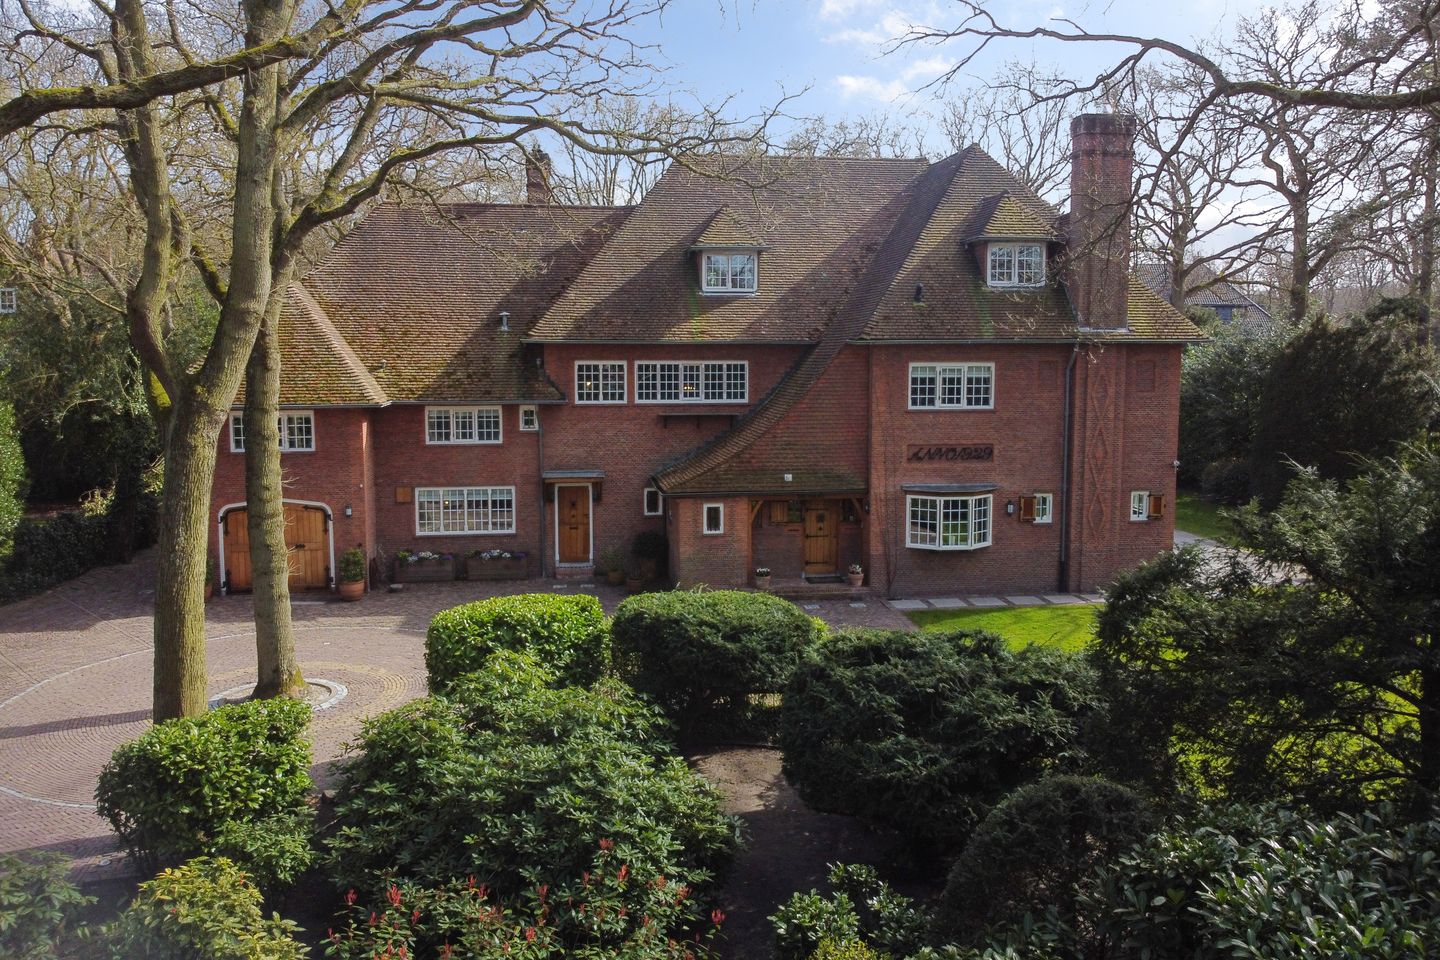
At Groot Haesebroekseweg 61 in Wassenaar lies this delightful family home, built in 1929 under the architecture of Marinus van de Wall who is known for his beautiful English country house style. In 2015, the current owners completely and luxuriously renovated the house and adapted it to modern requirements, without losing sight of the many authentic details, which are now beautifully displayed. Finally, a house you can move into without having to undergo a thorough renovation first.
The country house has no less than 586 m2 of living space and is situated on a plot of over 2,200 m2 with a beautifully landscaped garden with south-facing terrace!
Layout:
Upon entering, the spacious imposing entrance with beautifully decorated generous hallway, staircase, cloakroom and toilet catches the eye.
At the front right is a lovely home office located, here next to the sitting room with separate TV/playroom, smaller 2nd sitting room, spacious dining room adjacent to spacious kitchen with kitchen island and bar, separate dining area. All with access to the lovely terrace. The kitchen has various professional built-in appliances.
From the kitchen via a hallway with toilet access to utility room/mudroom and the indoor former garage/storage room.
1st floor:
The spacious landing gives access to 5 bedrooms.
The master bedroom is independent and has an en-suite bathroom with adjacent walk-in-closet and an indoor balcony. Bedrooms 2 and 3 each have an en-suite bathroom with shower, toilet and washbasin.
Bedrooms 4 and 5 share the fourth, full bathroom. There is also a spacious laundry on this floor.
2nd floor:
Landing with access to another 2 bedrooms (6 and 7), kitchen/pantry (very suitable for an au-pair), a complete bathroom, a very spacious multipurpose room with large storage room.
Basement:
This large basement is divided into 4 rooms, one of which is used as a boiler room/tech room.
Garden:
The well-maintained and very beautifully landscaped garden has a large terrace facing south-east over the full width of the house. The garden has a watering system with its own source.
Details
- Built in 1929, under architecture by Marinus van de Wall
- 2015 thorough renovation
- In very good condition
- energy label C
Features
Transfer of ownership
- Listed since
- Acceptance
- Available in consultation
- Asking price
- € 3,490,000 kosten koper
- Asking price per m²
- € 5,956
- Status
- Available
Construction
- Kind of house
- Villa, detached residential property
- Building type
- Resale property
- Year of construction
- 1929
- Type of roof
- Combination roof
Surface areas and volume
- Areas
- Living area
- 586 m²
- Other space inside the building
- 74 m²
- Exterior space attached to the building
- 24 m²
- Plot size
- 2,210 m²
- Volume in cubic meters
- 2,650 m³
Layout
- Number of rooms
- 14 rooms (9 bedrooms)
- Number of bath rooms
- 4 bathrooms and 2 separate toilets
- Bathroom facilities
- 3 showers, 2 double sinks, 3 baths, 4 toilets, sink, and washstand
- Number of stories
- 3 stories
- Facilities
- Alarm installation, outdoor awning, mechanical ventilation, passive ventilation system, flue, and TV via cable
Energy
- Energy label
- Heating
- CH boiler
Cadastral data
- WASSENAAR F 9238
- Cadastral map
- Area
- 2,210 m²
- Ownership situation
- Full ownership
Exterior space
- Garden
- Back garden, surrounded by garden, front garden and side garden
- Side garden
- 0.49 metre deep and 0.47 metre wide
- Garden location
- Located at the south
- Balcony/roof terrace
- Balcony present
Storage space
- Shed / storage
- Built-in
- Facilities
- Electricity
Garage
- Type of garage
- Built-in
- Capacity
- 2 cars
Parking
- Type of parking facilities
- Parking on private property
© 2001-2026 funda