
This house on Funda: https://www.funda.nl/en/detail/koop/wassenaar/huis-groot-hoefijzerlaan-48/17231582/
Description
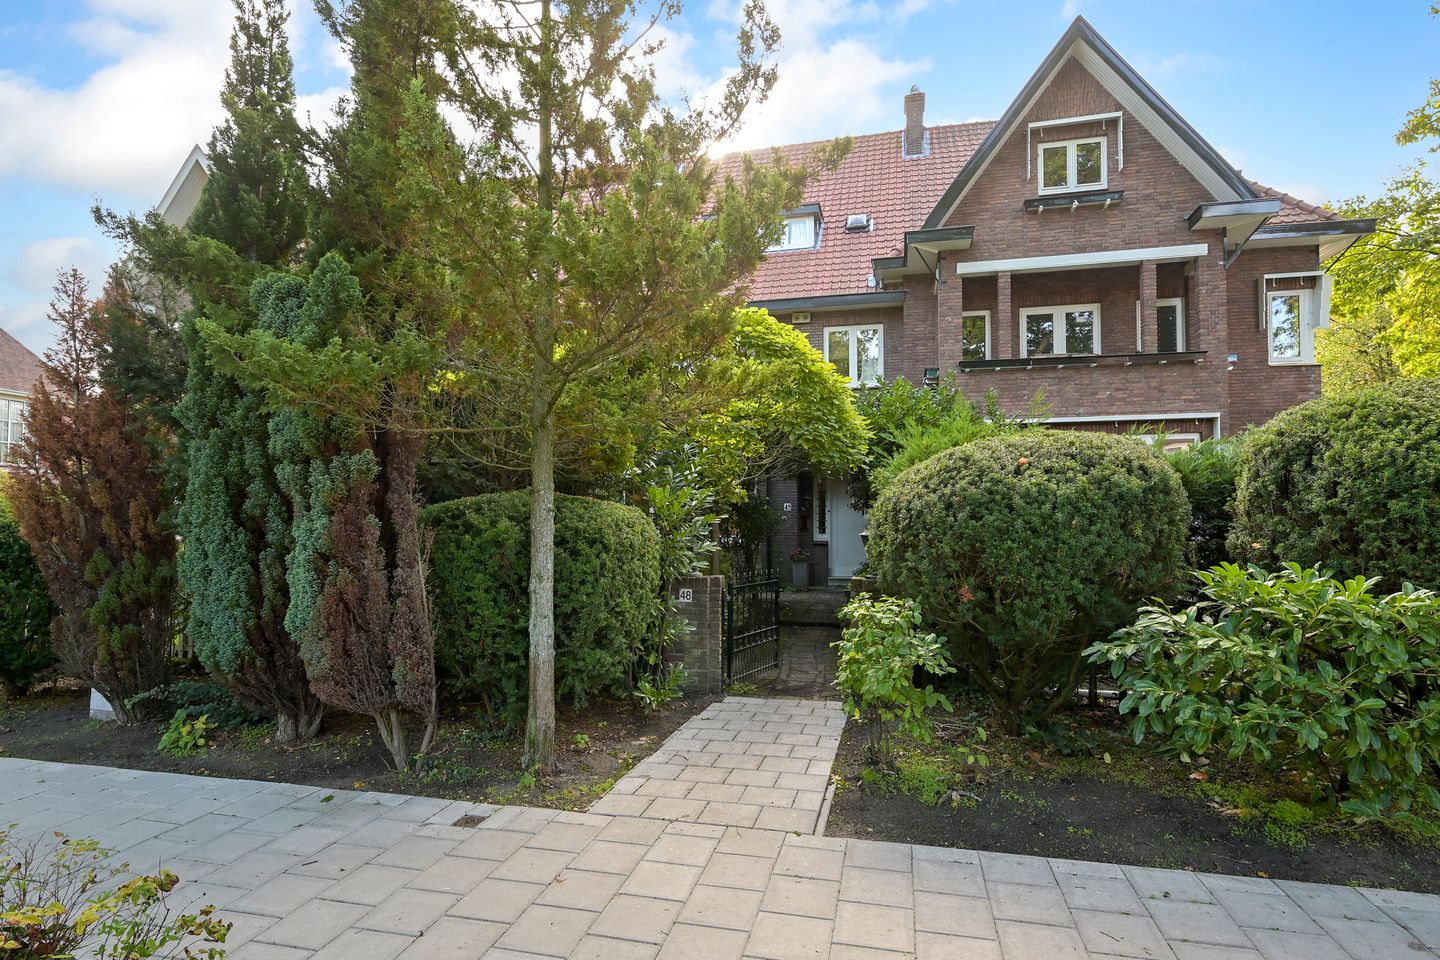
Groot Hoefijzerlaan 48 in Wassenaar
In a cozy and child-friendly street, a typical 1930s house of 202 m².
Located on the pleasant and child-friendly Groot Hoefijzerlaan, this middle house was originally built in 1928. This typical 1930s family home has a front and back garden, 4 large bedrooms, and 2 bathrooms. On the ground floor, you will feel the character of a typical 1930s house with high ceilings (3.05 m) and traditional oak parquet flooring in a herringbone pattern.
The location of this house is excellent, with primary school De Bloemcampschool, the Wittenburg estate nearby, and of course various sports clubs like HGC and Groen Geel (hockey), and Graaf Willen (football) not far away. Major roads to the big cities are close in Wassenaar, as well as quick access to The Hague, about a 15-minute bike ride.
Layout:
Front garden with bicycle storage, entrance, vestibule and hall with staircase. Sitting-dining room with separation. The front room has a wood-burning fireplace. The kitchen at the rear has been opened up and is equipped with various built-in appliances. Double doors lead to the southeast-facing backyard.
Hall with access to the basement, separate toilet, and built-in cupboard under the stairs.
First floor with landing. Large bedroom at the front (formerly 2 rooms) with its own balcony. Master bedroom at the rear with balcony and direct access to a private bathroom with bathtub, shower, washbasin, and also a balcony. Separate toilet on the landing.
Second floor with spacious landing and access to two large bedrooms, both front and rear have dormer windows. Separate laundry room and a second separate bathroom at the rear with shower, toilet, washbasin, and also access to a balcony.
Large attic with storage space and a place for the central heating boiler, newly installed in 2026.
Details:
- Living area based on BBMI: approx. 202 m²
- Volume: approx. 869 m³
- Plot size: 270 m²
- Year built: 1928
- Energy label: F
- Central heating boiler: Remeha HR 2026
Although this presentation has been compiled with great care, no rights can be derived from any incorrectly stated dimensions, surface areas, or other data. The information is indicative only. The buyer is given the opportunity to carry out or have further investigations done if desired.
You can regard this presentation as an invitation to make an offer.
Buise Doedijns Realtors represent the seller's interests in this matter. As a buyer, you have your own duty to investigate; bring your own NVM buyer’s agent. Your NVM buyer’s agent will represent your interests and save you time, money, and worries. Addresses of fellow NVM buyer’s agents in Haaglanden can be found on Funda.
Features
Transfer of ownership
- Listed since
- Acceptance
- Available in consultation
- Asking price
- € 1,195,000 kosten koper
- Asking price per m²
- € 5,916
- Status
- Available
Construction
- Kind of house
- Single-family home, row house
- Building type
- Resale property
- Year of construction
- 1928
- Specific
- Protected townscape or village view (permit needed for alterations)
- Type of roof
- Gable roof covered with roof tiles
Surface areas and volume
- Areas
- Living area
- 202 m²
- Other space inside the building
- 28 m²
- Exterior space attached to the building
- 17 m²
- External storage space
- 9 m²
- Plot size
- 270 m²
- Volume in cubic meters
- 869 m³
Layout
- Number of rooms
- 5 rooms (4 bedrooms)
- Number of bath rooms
- 2 bathrooms and 2 separate toilets
- Bathroom facilities
- 2 showers, bath, 2 sinks, and toilet
- Number of stories
- 3 stories
- Facilities
- Mechanical ventilation, flue, and TV via cable
Energy
- Energy label
- Insulation
- Partly double glazed
- Heating
- CH boiler
- Hot water
- CH boiler
- CH boiler
- Remeha HR (gas-fired combination boiler from 2026, in ownership)
Cadastral data
- WASSENAAR F 5731
- Cadastral map
- Area
- 270 m²
- Ownership situation
- Full ownership
Exterior space
- Location
- Alongside a quiet road and in residential district
- Garden
- Back garden and front garden
- Back garden
- 116 m² (17.00 metre deep and 6.80 metre wide)
- Garden location
- Located at the southeast
- Balcony/roof terrace
- Balcony present
Storage space
- Shed / storage
- Detached wooden storage
Parking
- Type of parking facilities
- Public parking
© 2001-2026 funda