
This house on Funda: https://www.funda.nl/en/detail/koop/wassenaar/huis-herenweg-7/43131180/
Herenweg 72242 ER WassenaarDe Paauw
€ 1,998,000 k.k.
Eye-catcherVolledig gerenoveerde vrijstaande villa in het centrum van Wassenaar!
Description
Fully renovated detached villa in the center of Wassenaar – move-in ready, modern, and sustainable (energy label A)
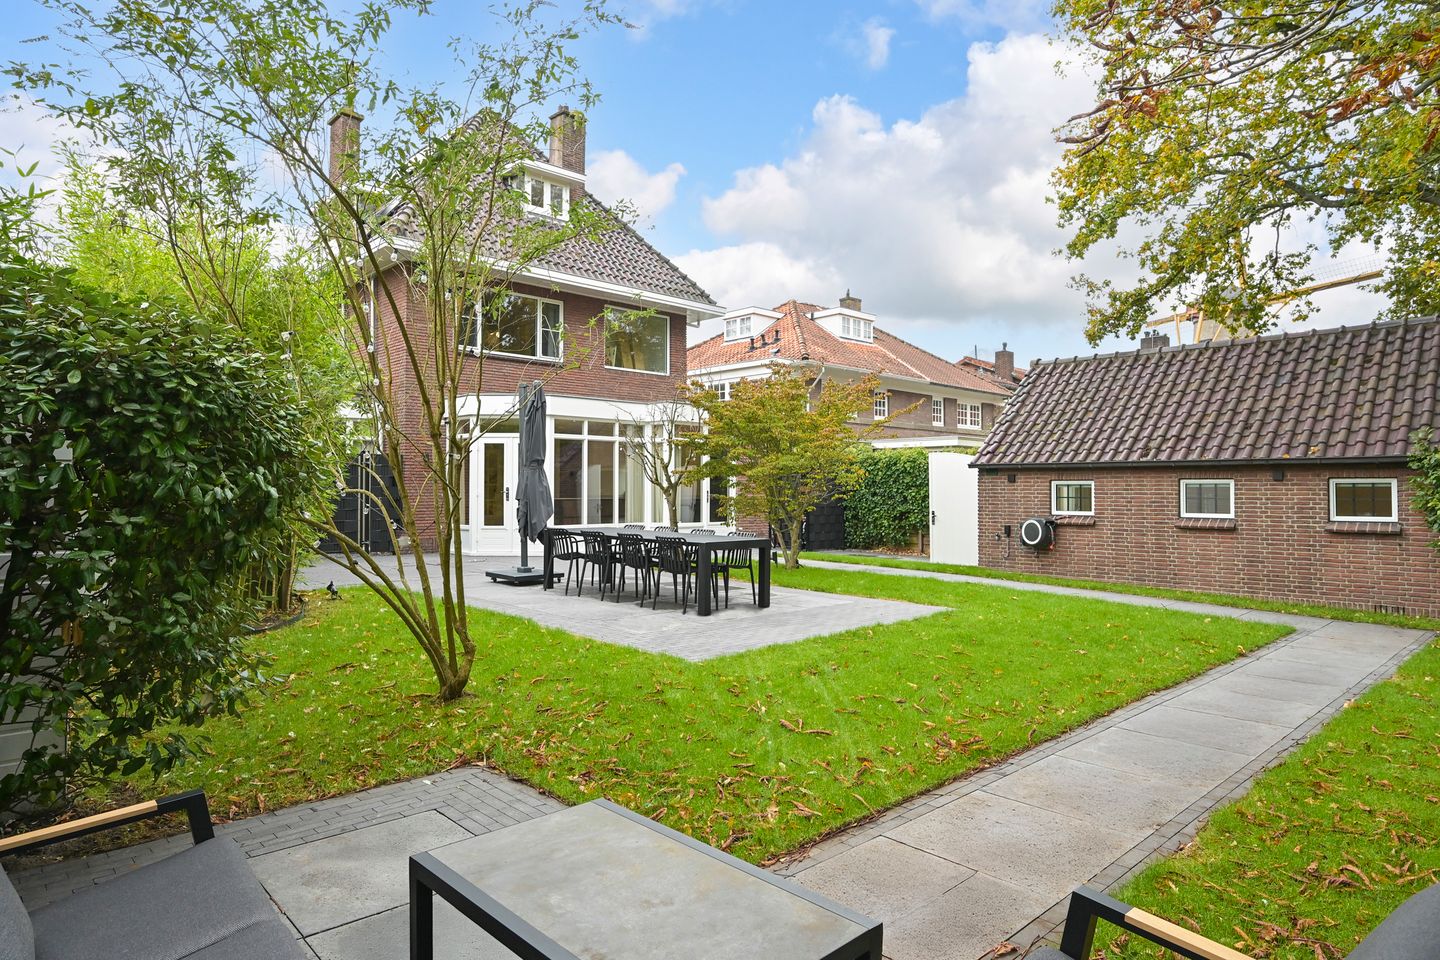
In the heart of Wassenaar, within walking distance of shops, schools, and restaurants, you will find this unique detached villa situated on a generous 783 m² plot. The property has been completely renovated with great attention to quality, comfort, and sustainability. With an energy label A, modern finishes, and excellent maintenance, this villa is ready for immediate occupancy. What makes this home truly special is the spacious garden that offers a high degree of privacy.
Layout
The bright and spacious living room with large windows provides a wonderful living space, featuring a fireplace and views of the beautifully landscaped garden. The luxurious kitchen with a cooking island and high-end built-in appliances forms the heart of the home – perfect for those who enjoy cooking and entertaining.
In the garden, the former garage has been transformed into a multi-purpose space – ideal as a home office, studio, or guest room.
On the first floor are two bedrooms, including a generous master bedroom with its own bathroom. A second bathroom adds extra comfort.
The second floor offers a spacious landing, a practical laundry area, two additional bedrooms, and a third bathroom.
Outdoor space
What makes this house – located right in the center – even more special is the large private garden. There is private parking at the front, several sunny terraces at the rear, and plenty of play space for children.
Sustainable & future-proof
This villa is fully insulated, equipped with HR++ glazing, solar panels, and an energy-efficient heating system. It combines luxurious living with low energy costs and outstanding comfort.
Location
The location is ideal: quiet and green, yet with all amenities within easy reach. The village center of Wassenaar is literally around the corner, as are schools, sports clubs, and public transport. The dunes, the beach, and The Hague are all just a short drive away.
In short: a modern, sustainable, and move-in ready villa in a prime Wassenaar location – a wonderful family home that is ready to move into.
Highlights
• Detached villa on a 783 m² plot
• 218 m² living space (including multifunctional space/studio)
• Fully renovated and made sustainable – energy label A
• Move-in ready: sleek, modern, and finished to perfection
• Converted garage, ideal as office, studio, or guest accommodation
• Air conditioning on the ground and first floors
• Spacious, sunny garden with lots of privacy
• Centrally located in Wassenaar – everything within walking distance
Features
Transfer of ownership
- Original asking price
- € 2,115,000 kosten koper
- Listed since
- Acceptance
- Available in consultation
- Asking price
- € 1,998,000 kosten koper
- Asking price per m²
- € 9,165
- Status
- Available
Construction
- Kind of house
- Villa, detached residential property
- Building type
- Resale property
- Year of construction
- 1941
- Specific
- Protected townscape or village view (permit needed for alterations)
- Type of roof
- Hipped roof covered with roof tiles
Surface areas and volume
- Areas
- Living area
- 218 m²
- Other space inside the building
- 5 m²
- Exterior space attached to the building
- 2 m²
- Plot size
- 783 m²
- Volume in cubic meters
- 834 m³
Layout
- Number of rooms
- 6 rooms (4 bedrooms)
- Number of bath rooms
- 3 bathrooms and 2 separate toilets
- Bathroom facilities
- 2 double sinks, 2 walk-in showers, 2 toilets, 3 washstands, bath, shower, and sink
- Number of stories
- 3 stories, a loft, and a basement
- Facilities
- Air conditioning, alarm installation, skylight, optical fibre, mechanical ventilation, flue, TV via cable, and solar panels
Energy
- Energy label
- Insulation
- Roof insulation, mostly double glazed, insulated walls and floor insulation
- Heating
- CH boiler, fireplace and partial floor heating
- Hot water
- CH boiler
- CH boiler
- Gas-fired combination boiler from 2025, in ownership
Cadastral data
- WASSENAAR F 11259
- Cadastral map
- Area
- 780 m²
- Ownership situation
- Full ownership
- WASSENAAR F 11260
- Cadastral map
- Area
- 3 m²
- Ownership situation
- Full ownership
Exterior space
- Location
- In centre
- Garden
- Surrounded by garden
- Balcony/roof terrace
- Balcony present
Parking
- Type of parking facilities
- Parking on private property and public parking
© 2001-2026 funda