
This house on Funda: https://www.funda.nl/en/detail/koop/wassenaar/huis-kerkstraat-29/44440434/
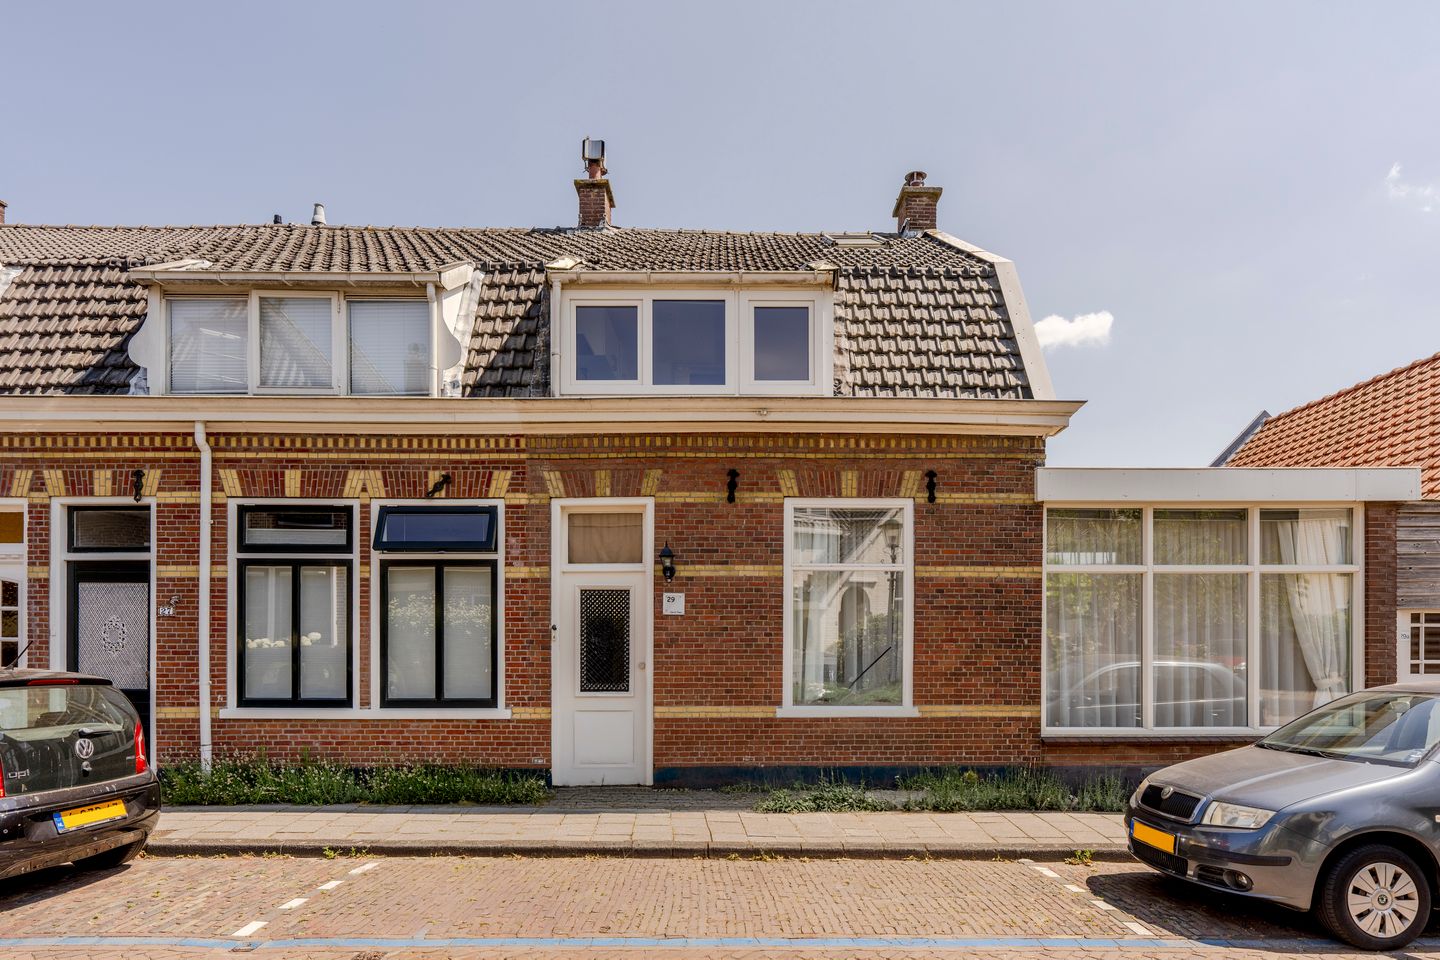
Kerkstraat 292242 HB WassenaarDorp Wassenaar
€ 575,000 k.k.
Eye-catcherKarakteristieke hoekwoning gelegen in de dorpskern!
Description
Characteristic corner house with surprisingly many possibilities in the heart of Wassenaar
Located right in the atmospheric village center of Wassenaar, just a stone's throw from shops, restaurants, and all daily amenities, lies this charming corner house from 1910. A home with character and plenty of possibilities. Thanks to the practical layout, the house is ideally suited for dual occupancy, informal care, a live-in family member, or for creating one spacious family home.
On the ground floor, there is a spacious L-shaped living and dining room with an open kitchen equipped with various built-in appliances. The sunny backyard is accessible via the living room; thanks to its favorable location, it offers plenty of privacy and features a side entrance and a shed. Adjacent to the kitchen is a multifunctional intermediate room that is ideal as a home office, playroom, or bedroom. Furthermore, on this floor you will find a modern toilet, a practical laundry room/storage area, and a contemporary bathroom with a walk-in shower, vanity unit, and towel radiator.
The first floor is designed as a self-contained apartment with its own living room, open kitchenette, bedroom with a dormer window, and a bathroom equipped with a walk-in shower, toilet, and vanity unit. This makes the property perfectly suitable for informal care, dual occupancy, or rental.
The attic is accessible via a loft ladder, where the rented central heating boiler is located and ample storage space is available.
Special features:
- Characteristic corner house from 1910;
- Located in a prime location in the charming center of Wassenaar;
- Suitable for dual occupancy, informal care, or easily convertible back into one spacious family home;
- Sunny backyard with side entrance and shed. Consequently, there is a lockable gate situated between the house and the adjacent building;
- Fitted with double glazing throughout, mostly in synthetic frames;
- The seller has not lived in the property himself;
- An 'as-is, where-is' clause and an asbestos clause will be included in the NVM purchase agreement.
This information has been compiled by us with due care. However, we accept no liability whatsoever for any incompleteness, inaccuracy, or otherwise, or the consequences thereof. All stated dimensions and surface areas are indicative. The NVM conditions apply.
A unique opportunity for anyone looking for an atmospheric home with character, an excellent location, and many possibilities for use in the heart of Wassenaar. So make an appointment soon; we would be happy to show you around.
Features
Transfer of ownership
- Listed since
- Acceptance
- Available in consultation
- Asking price
- € 575,000 kosten koper
- Asking price per m²
- € 5,637
- Status
- Available
Construction
- Kind of house
- Single-family home, corner house
- Building type
- Resale property
- Year of construction
- 1910
- Specific
- Protected townscape or village view (permit needed for alterations) and with carpets and curtains
- Type of roof
- Combination roof covered with roof tiles
Surface areas and volume
- Areas
- Living area
- 102 m²
- Other space inside the building
- 4 m²
- External storage space
- 4 m²
- Plot size
- 138 m²
- Volume in cubic meters
- 340 m³
Layout
- Number of rooms
- 4 rooms (2 bedrooms)
- Number of bath rooms
- 2 bathrooms and 1 separate toilet
- Bathroom facilities
- 2 showers, 2 sinks, and toilet
- Number of stories
- 2 stories and a loft
- Facilities
- Flue and TV via cable
Energy
- Energy label
- Insulation
- Double glazing
- Heating
- CH boiler
- Hot water
- CH boiler
- CH boiler
- Intergas HRE (gas-fired combination boiler from 2007, to rent)
Cadastral data
- WASSENAAR F 2497
- Cadastral map
- Area
- 138 m²
- Ownership situation
- Full ownership
Exterior space
- Location
- Alongside a quiet road, in centre and in residential district
- Garden
- Back garden
- Back garden
- 74 m² (10.50 metre deep and 7.00 metre wide)
- Garden location
- Located at the south with rear access
Storage space
- Shed / storage
- Attached wooden storage
- Facilities
- Electricity
Parking
- Type of parking facilities
- Public parking and resident's parking permits
© 2001-2026 funda