
This house on Funda: https://www.funda.nl/en/detail/koop/wassenaar/huis-kerkstraat-53/17299813/
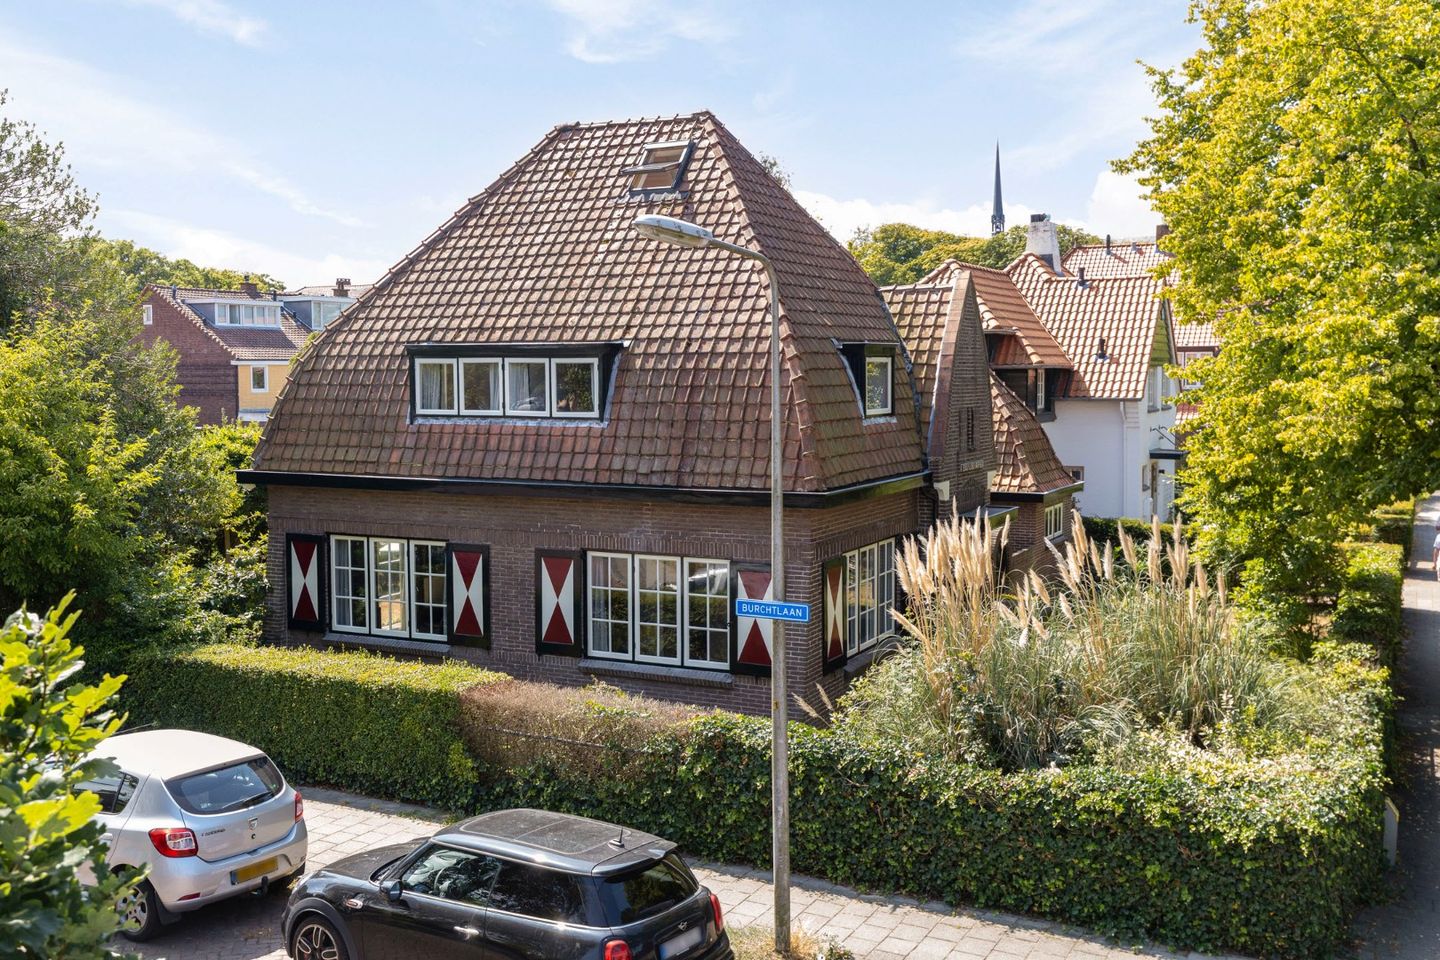
Kerkstraat 532242 HD WassenaarDorp Wassenaar
€ 1,025,000 k.k.
Vrijstaande woning in het centrum van Wassenaar
Description
In a beautiful and surprisingly quiet location right in the centre of Wassenaar stands this charming, detached house from 1919 named ‘Domus Apex’. It’s a special house with character, history, and plenty of privacy, located within walking distance of the lively Langstraat, shops, restaurants and terraces, Burchtplein, and various schools.
The property has been designated as a municipal monument. The home features many authentic details, including stained glass and characteristic wooden window shutters that give the house a unique appearance.
Despite the central location, you enjoy peace and privacy here. For daily groceries, the shops on the Luifelbaan are easily accessible, and the bakery and greengrocer are also within walking distance.
The house is located in relation to arterial roads to The Hague, Amsterdam, Rotterdam, and Utrecht. The beach and dunes are within cycling distance, as are local parks and walking/cycling routes.
Layout
Through the front entrance, you enter the vestibule where the meter cupboard is located. An interior door with stained-glass windows provides access to the spacious hall, which in turn leads to the living room, kitchen, toilet, and the staircase to the first floor.
The bright living/dining room is a delightful living space with plenty of daylight. French doors lead directly from the room to the sunny South East facing garden. This is where the unique character of this home truly comes into its own: central living while still enjoying a green, sheltered outdoor space with plenty of privacy.
The staircase from the hall leads to the first floor. Here, three bedrooms and the bathroom are located. Two spacious bedrooms are located at the rear of the house, feature built-in wardrobes, and offer a pleasant view of the garden.
The bathroom is equipped with a bath, sink, and toilet.
A fixed staircase takes you to the second floor. This bright space forms a beautiful addition to the living floors. Thanks to the four Velux windows at the rear and one Velux window on the side, a lot of natural light streams in here. An ideal space for, for example, a workspace, hobby room, or extra sleeping/living space.
The house is a surrounded on all four sides by a lovely mature garden offering plenty of privacy. To the side stands a spacious stone outbuilding, practical for bicycles, garden tools, and extra storage space.
Particulars:
- Central heating boiler, brand NEFIT PROLINE HR-107 from 2026
- In the centre of Wassenaar
- Garden surrounding the house; garden at the rear facing southeast
- 7 circuits, 3 of which have RCDs
- Energy label E
- Free street parking
- Municipal monument and located in an area designated as a protected village landscape
- Age clause including asbestos applies
Features
Transfer of ownership
- Listed since
- Acceptance
- Available in consultation
- Asking price
- € 1,025,000 kosten koper
- Asking price per m²
- € 8,542
- Status
- Available
Construction
- Kind of house
- Single-family home, detached residential property
- Building type
- Resale property
- Year of construction
- 1919
- Specific
- Protected townscape or village view (permit needed for alterations)
- Type of roof
- Pyramid hip roof
Surface areas and volume
- Areas
- Living area
- 120 m²
- Other space inside the building
- 8 m²
- Exterior space attached to the building
- 1 m²
- External storage space
- 9 m²
- Plot size
- 561 m²
- Volume in cubic meters
- 475 m³
Layout
- Number of rooms
- 5 rooms (4 bedrooms)
- Number of bath rooms
- 1 bathroom and 1 separate toilet
- Bathroom facilities
- Bath and toilet
- Number of stories
- 3 stories
Energy
- Energy label
- Insulation
- Roof insulation and partly double glazed
- Heating
- CH boiler
- Hot water
- CH boiler
- CH boiler
- Nefit Proline HR-107 (2026) (2026)
Cadastral data
- WASSENAAR F 4046
- Cadastral map
- Area
- 561 m²
- Ownership situation
- Full ownership
Exterior space
- Location
- Alongside a quiet road and in centre
- Garden
- Surrounded by garden
Storage space
- Shed / storage
- Detached brick storage
© 2001-2026 funda