
This house on Funda: https://www.funda.nl/en/detail/koop/wassenaar/huis-konijnenlaan-22/44585460/
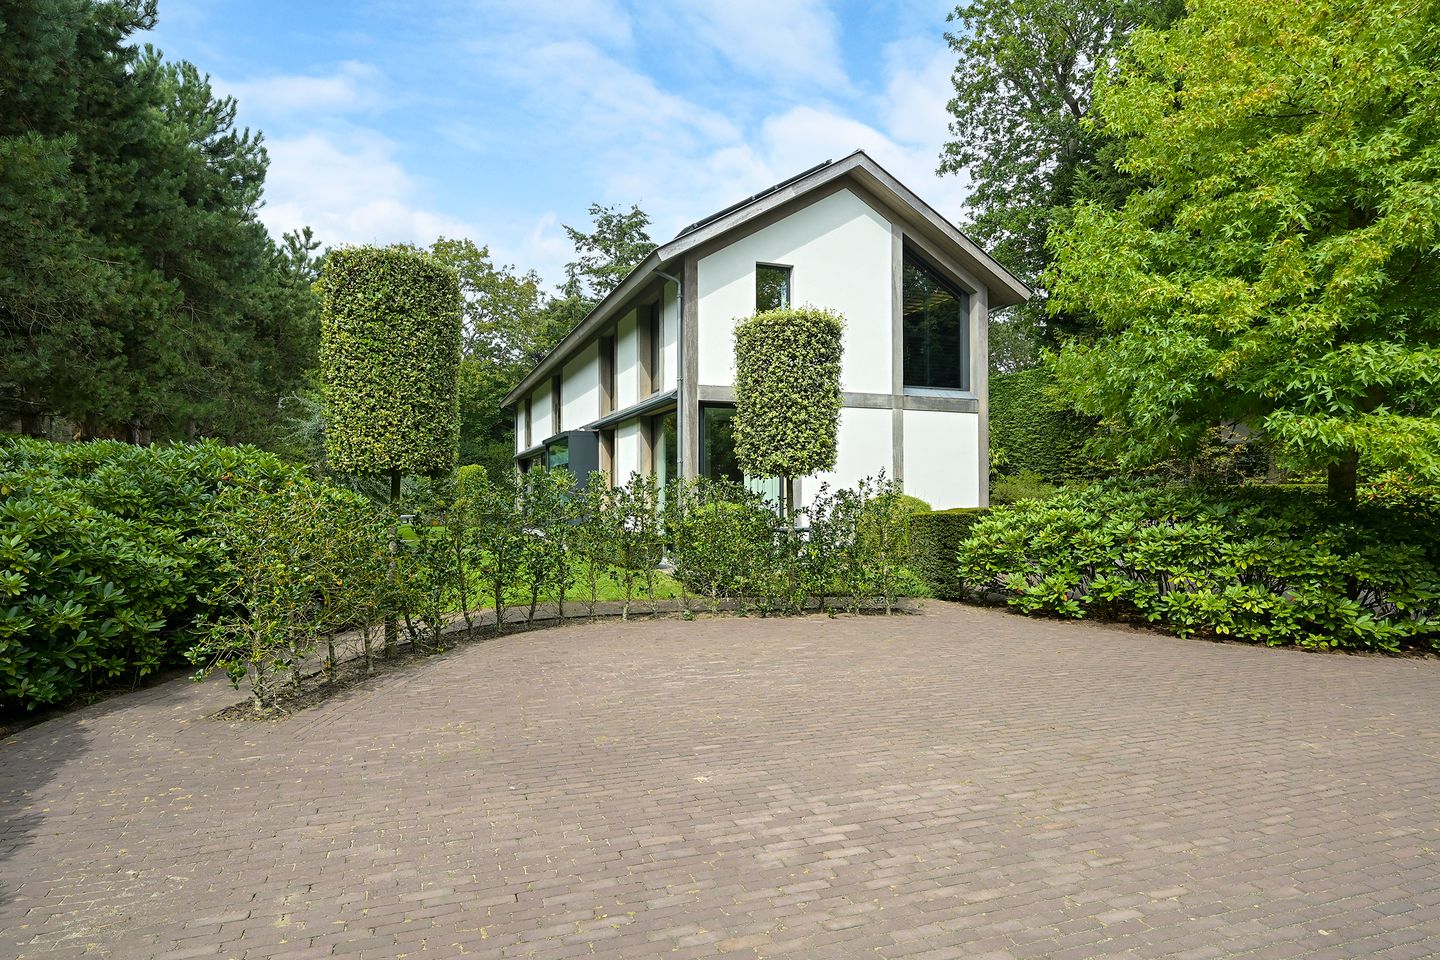
Eye-catcherWonen aan dé Konijnenlaan in een turn key villa van topkwaliteit!
Description
Konijnenlaan 22, Wassenaar
High-End Detached Villa (2017)
“Little luxury” was the guiding principle the current owners had in mind when designing and building this villa in 2017. Together with renowned Belgian villa builder Vlassak Verhulst, they created the exceptional residence that now stands on Konijnenlaan: a modern, timeless villa equipped with the latest technology and offering an exceptional level of comfort.
The entire house, including the atelier, benefits from underfloor heating powered by a hybrid heat pump. The property is excellently insulated and features an extensive home automation system, air conditioning and an A++ energy label. This allows you to enjoy spectacularly low monthly energy costs without compromising on comfort.
And the location is equally exceptional. The property is situated on what may well be one of the most beautiful avenues in the Netherlands. Konijnenlaan is a green, peaceful and tree-lined setting, surrounded by the prestigious country estates for which Wassenaar is renowned. The dunes, North Sea beach and, of course, The Hague with all its amenities are just around the corner. Amsterdam Schiphol Airport can be reached within approximately 30 minutes.
Outside, no expense or effort has been spared either. The garden was designed by renowned landscape architect Robert Broekema and features several terraces, beautifully planted borders, lighting and a driveway with ample space for multiple cars, including an EV charging station. The property is secured by an automated entrance gate with video intercom.
Layout
The front garden features a spacious driveway with ample room to manoeuvre several cars independently. An impressive entrance in the side façade leads into a generous hallway with a high ceiling, cloakroom and staircase. At the front of the house is a study with beautiful sightlines towards the greenery surrounding the property. A pantry and staircase provide access to the basement, with a further passage leading into the living area.
The living area features an open-plan kitchen with a central island and top-of-the-range appliances. Naturally, the home chef will find everything required here. On the garden side, the entire room is framed by floor-to-ceiling glazing. The large glass doors open onto several terraces, creating a genuine holiday atmosphere.
The covered outdoor terrace features a wood-burning open fireplace and offers beautiful views over the landscaped garden, which is atmospherically illuminated on long summer evenings. Winter has not been overlooked either: the living room features an extra-wide gas fireplace, creating a warm and inviting atmosphere during the colder months.
First Floor:
The impressive staircase leads to the first floor. A beautiful landing surrounds the central staircase and provides access to a bedroom and guest bathroom at the front of the house. There is also a technical room with laundry facilities. The principal bedroom is located at the rear of the property and features an en-suite, fully equipped bathroom and an exceptionally spacious dressing room.
Basement:
The fully finished basement features underfloor heating throughout, with the exception of the wine cellar, and has an impressive ceiling height of 2.60 metres. The basement comprises a fitness room with washbasin, a wine cellar and a storage area.
Atelier:
A large atelier is situated behind the house. Measuring approximately 8.5 x 5 metres, this versatile space also benefits from underfloor heating and includes a kitchenette. The atelier can be used for a wide variety of purposes, such as a home office, a conversion into a garage, or potentially as an additional bedroom or guesthouse.
Security:
Particular attention has been paid to security both inside and around the property. The house is equipped with an alarm system, while the entrance gate features a camera system. An important additional detail is that the property has been intrinsically designed with security in mind. Further information is available from our office or during a private viewing.
Key Features
- Living area in accordance with BBMI: approx. 337 m²
- Volume: approx. 1,327 m³
- Year of construction: 2017
- Plot size: 1,381 m²
- Heating via a hybrid system (gas boiler / air-to-water heat pump)
- 38 solar panels
- Garden irrigation from a private groundwater well
- Electric solar shading
- Air conditioning on two floors
- Home automation system
- Water softener
- Energy label A++
Features
Transfer of ownership
- Listed since
- Acceptance
- Available in consultation
- Asking price
- € 3,500,000 kosten koper
- Asking price per m²
- € 10,386
- Status
- Available
Construction
- Kind of house
- Villa, detached residential property
- Building type
- Resale property
- Year of construction
- 2017
- Specific
- Protected townscape or village view (permit needed for alterations)
- Type of roof
- Gable roof covered with metal
Surface areas and volume
- Areas
- Living area
- 337 m²
- Exterior space attached to the building
- 28 m²
- Plot size
- 1,381 m²
- Volume in cubic meters
- 1,327 m³
Layout
- Number of rooms
- 7 rooms (2 bedrooms)
- Number of bath rooms
- 2 bathrooms and 1 separate toilet
- Bathroom facilities
- 2 walk-in showers, underfloor heating, sink, 2 washstands, double sink, bath, and toilet
- Number of stories
- 2 stories and a basement
- Facilities
- Air conditioning, alarm installation, balanced ventilation system, outdoor awning, smart home, french balcony, optical fibre, and mechanical ventilation
Energy
- Energy label
- Insulation
- Roof insulation, double glazing, insulated walls and floor insulation
- Heating
- CH boiler, gas heater, fireplace, complete floor heating, heat recovery unit and heat pump
- Hot water
- CH boiler and electrical boiler
- CH boiler
- Vaillant VHR NI 35/5 S R24 (gas-fired combination boiler from 2017, in ownership)
Cadastral data
- WASSENAAR F 10236
- Cadastral map
- Area
- 1,381 m²
- Ownership situation
- Full ownership
Exterior space
- Balcony/roof garden
- French balcony present
- Location
- Alongside a quiet road, sheltered location and in residential district
- Garden
- Surrounded by garden
Parking
- Type of parking facilities
- Parking on private property
© 2001-2026 funda