
This house on Funda: https://www.funda.nl/en/detail/koop/wassenaar/huis-korenlaan-8/44526971/
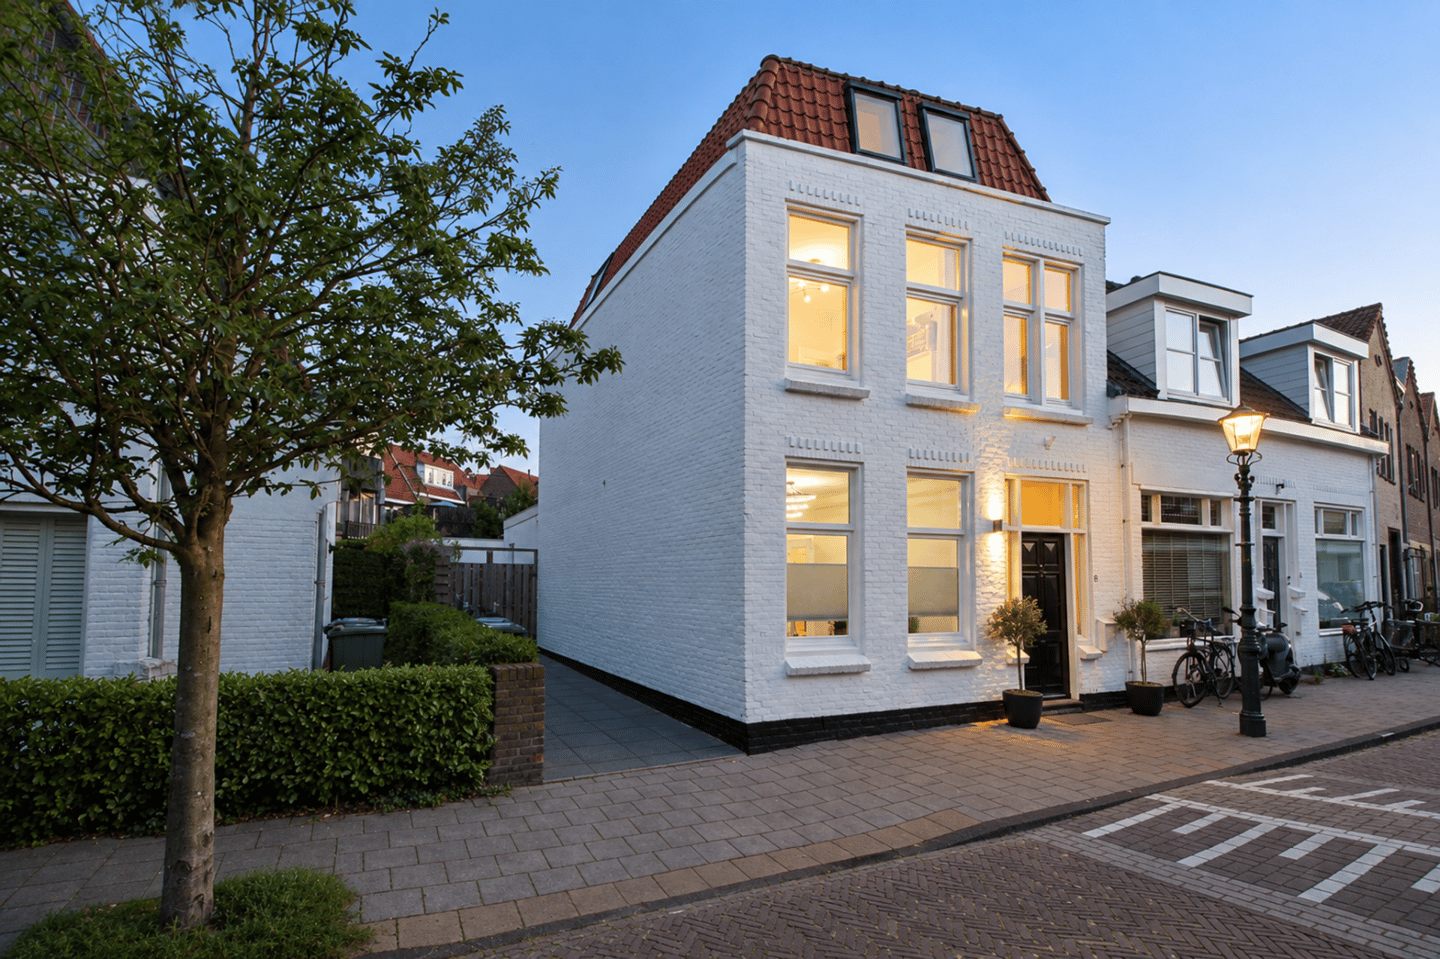
Sfeervol royaal herenhuis middenin centrum Wassenaar.
NVM Open Huizen Dag
- Saturday, October 3 from 11:00 AM to 3:00 PM
Description
4SALE!
Right in the centre of Wassenaar, yet surprisingly spacious and peaceful once you step inside. Korenlaan 8 is a charming corner townhouse offering no less than 159 m² of living space, five bedrooms and a surprisingly versatile additional building in the garden. The generous extension, several inviting seating areas and sunny rear garden make this a home that feels much larger than you might expect from the outside.
LIVING COMFORT
The living room has been extended by no less than four metres across the full width of the house, creating a wonderfully deep and spacious living area. Despite its generous proportions, the different seating areas give the room a warm and cosy atmosphere. There is a comfortable lounge area for relaxing, plenty of space for a large dining table for long dinners together, and enough room for everyone to have their own favourite spot.
At the rear, the modern open-plan kitchen blends seamlessly into the rest of the living space. Large skylights in the extension allow plenty of natural daylight to flood in and enhance the open and airy feel. From both the kitchen and living room, you have a direct view of the garden, creating a pleasant connection between indoor and outdoor living.
The upper floors offer no fewer than five well-proportioned bedrooms and two bathrooms. This provides plenty of space for a large family, as well as for anyone looking for an additional home office, guest room or hobby room. With an energy label A, the house is also fully equipped for comfortable and energy-efficient living.
OUTDOOR LIVING
Korenlaan 8 has plenty to offer outside as well. The rear garden enjoys a wonderful south-facing position, providing plenty of opportunities to enjoy the sunshine throughout the day. Directly behind the house is a spacious terrace with ample room for a large dining table and/or lounge set.
And then comes the surprise: at the rear of the garden is a multifunctional outbuilding offering approximately 14 m² of additional living space. This space has its own bathroom and toilet, making it much more than just a garden room. It could be used as a comfortable home office, a private space for older children, or as a guest room or hobby space. A particularly practical addition that gives this property that little bit extra.
LOCATION
Korenlaan 8 is situated right in the centre of Wassenaar, with everyday shops, speciality stores, cafés and restaurants all within easy walking distance. At the same time, the house is located on a charming residential street and feels surprisingly peaceful once you are home.
Schools, sports facilities and the green surroundings of Wassenaar are also within easy reach. An ideal combination for families who want to live centrally without compromising on space, outdoor living or comfort.
GOOD TO KNOW
- Move-in ready corner townhouse;
- Main house offers 159 m² of living space plus a multifunctional outbuilding of approximately 11 m²;
- Plot size of 176 m²;
- Generous rear extension, approximately 4 metres deep;
- 5 bedrooms and 2 bathrooms;
- Outbuilding with a multifunctional room, private bathroom and toilet;
- Situated right in the centre of Wassenaar;
- Energy label A;
- Sunny south-facing rear garden;
- Private parking space next to the house;
- Built in 1928;
- An age clause will be included in the NVM purchase agreement.
Enthusiastic about this property? Please contact our office.
We would be happy to arrange a viewing for you.
Features
Transfer of ownership
- Listed since
- Acceptance
- Available in consultation
- Asking price
- € 1,125,000 kosten koper
- Asking price per m²
- € 6,618
- Status
- Available
Construction
- Kind of house
- Mansion, corner house
- Building type
- Resale property
- Year of construction
- 1928
- Specific
- Protected townscape or village view (permit needed for alterations)
- Type of roof
- Gable roof covered with roof tiles
Surface areas and volume
- Areas
- Living area
- 170 m²
- Plot size
- 176 m²
- Volume in cubic meters
- 570 m³
Layout
- Number of rooms
- 7 rooms (5 bedrooms)
- Number of bath rooms
- 3 bathrooms and 2 separate toilets
- Bathroom facilities
- 2 showers, 2 toilets, 3 sinks, 3 washstands, walk-in shower, and bath
- Number of stories
- 3 stories
- Facilities
- Skylight, passive ventilation system, and TV via cable
Energy
- Energy label
Cadastral data
- WASSENAAR F 4984
- Cadastral map
- Area
- 176 m²
- Ownership situation
- Full ownership
Exterior space
- Location
- Alongside a quiet road and in centre
- Garden
- Back garden, front garden and side garden
- Back garden
- 52 m² (6.75 metre deep and 7.65 metre wide)
- Garden location
- Located at the south
Parking
- Type of parking facilities
- Public parking and resident's parking permits
© 2001-2026 funda