
This house on Funda: https://www.funda.nl/en/detail/koop/wassenaar/huis-middelweg-116/44655329/
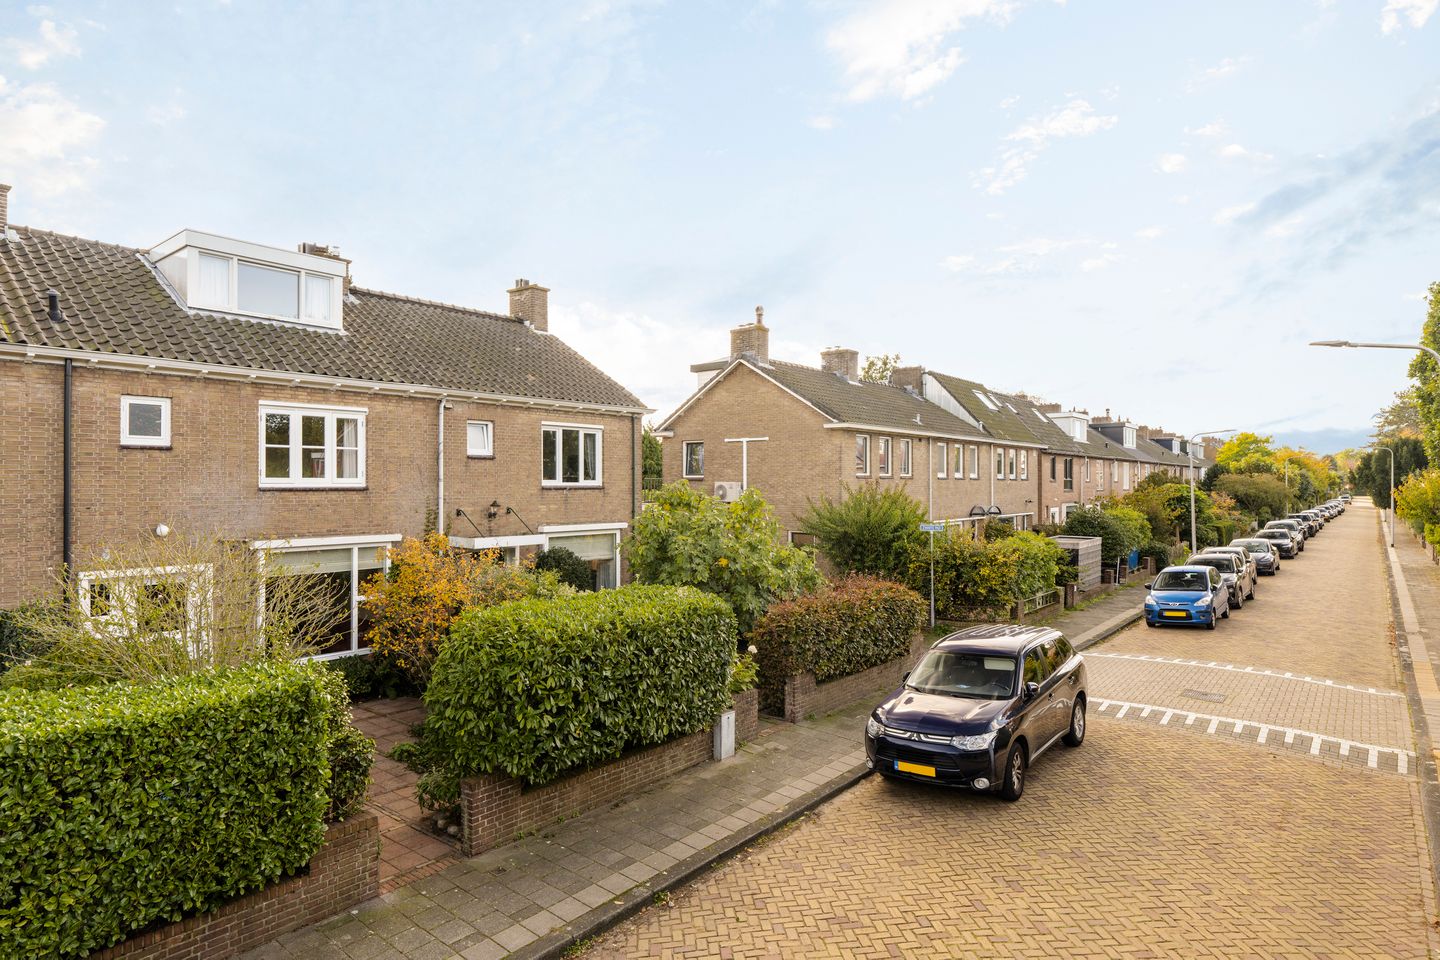
Middelweg 1162241 AT WassenaarGroot Deijleroord-Ter Weer
€ 725,000 k.k.
Description
Charming and Versatile Terraced House with landscaped garden and Multifunctional Space Situated in a central location, on a quiet one-way street, this charming and surprisingly versatile terraced house offers three to four bedrooms, two bathrooms, a wonderful, deep and southeast-facing rear garden and a sunny balcony. A particular highlight is the former garage, which has been converted into a well-insulated multifunctional space. Ideal for use as a home office, studio, hobby room or gym. A lovely family home offering plenty of possibilities!
Layout:
Ground floor
Upon entering, you are welcomed into the spacious hallway, which includes a toilet with washbasin, the staircase and the meter cupboard. The charming living and dining room features a wood-burning open fireplace, creating a warm and inviting atmosphere. Adjacent to the living area is the spacious open-plan kitchen, equipped with, among other things, a combination microwave oven and a Smeg five-burner gas cooker.
Through the French doors, you access the deep, sunny, southeast-facing rear garden. Here, you will find a brick storage shed and the former garage, which has been converted and well insulated. This multifunctional space is currently fitted with a kitchenette with a cold-water connection with electric hot water heater below sink and a refrigerator. The space also features beautiful wooden parquet flooring the same beautiful wooden parquet flooring as on the ground floor, electric heating and its own rear entrance.
First floor
The landing provides access to the front and rear bedrooms and the luxurious bathroom. This bathroom is equipped with underfloor heating, a walk-in shower, a freestanding bathtub and a stylish vanity unit.
In addition, this floor features a practical laundry room with a toilet, vanity unit and shower, as well as connections for a washing machine and tumble dryer.
Second floor
The landing includes storage space and provides access to the spacious bedroom. Thanks to the storage space behind the sloping roof sections and the additional cupboard housing the central heating boiler, this floor also offers plenty of practical storage space.
Features
- Charming and versatile family home in a central location, close to shops, schools, public transport and major roads.
- Front garden and deep, sunny southeast-facing rear garden and sunny balcony.
- Brick storage shed and multifunctional space.
- Multifunctional space, ideal for use as an office, studio, hobby room or gym.
- Beautiful parquet flooring throughout the house.
- Underfloor heating in the kitchen, toilet and bathroom.
- Double glazing throughout, the French doors in the master bedroom are triple glazed!
- Age clause and asbestos clause apply to the purchase agreement.
This information has been compiled with due care. Nevertheless, we accept no liability for any omissions, inaccuracies or the consequences thereof. All stated measurements and surface areas are indicative. The NVM terms and conditions apply.
Interested?
We would be delighted to show you this beautiful and versatile property on Middelweg in person. Please feel free to contact us to arrange a viewing.
Features
Transfer of ownership
- Listed since
- Acceptance
- Available in consultation
- Asking price
- € 725,000 kosten koper
- Asking price per m²
- € 6,197
- Status
- Available
Construction
- Kind of house
- Single-family home, row house
- Building type
- Resale property
- Year of construction
- 1954
- Type of roof
- Gable roof covered with roof tiles
Surface areas and volume
- Areas
- Living area
- 117 m²
- Exterior space attached to the building
- 15 m²
- External storage space
- 24 m²
- Plot size
- 201 m²
- Volume in cubic meters
- 405 m³
Layout
- Number of rooms
- 5 rooms (3 bedrooms)
- Number of bath rooms
- 2 bathrooms and 1 separate toilet
- Bathroom facilities
- Walk-in shower, bath, underfloor heating, 2 washstands, shower, and toilet
- Number of stories
- 3 stories
Energy
- Energy label
- Insulation
- Roof insulation, double glazing and floor insulation
- Heating
- CH boiler, fireplace and partial floor heating
- Hot water
- CH boiler
- CH boiler
- Gas-fired combination boiler from 2013, in ownership
Cadastral data
- WASSENAAR B 6167
- Cadastral map
- Area
- 201 m²
- Ownership situation
- Full ownership
Exterior space
- Location
- Alongside a quiet road and in residential district
- Garden
- Back garden and front garden
- Back garden
- 73 m² (12.24 metre deep and 6.00 metre wide)
- Garden location
- Located at the southeast with rear access
- Balcony/roof terrace
- Roof terrace present
Storage space
- Shed / storage
- Detached brick storage
- Facilities
- Electricity
Garage
- Type of garage
- Possibility for garage and detached brick garage
- Capacity
- 1 car
- Facilities
- Heating and running water
- Insulation
- Roof insulation, double glazing and insulated walls
Parking
- Type of parking facilities
- Public parking
© 2001-2026 funda