
This house on Funda: https://www.funda.nl/en/detail/koop/wassenaar/huis-oostdorperweg-165/17210990/
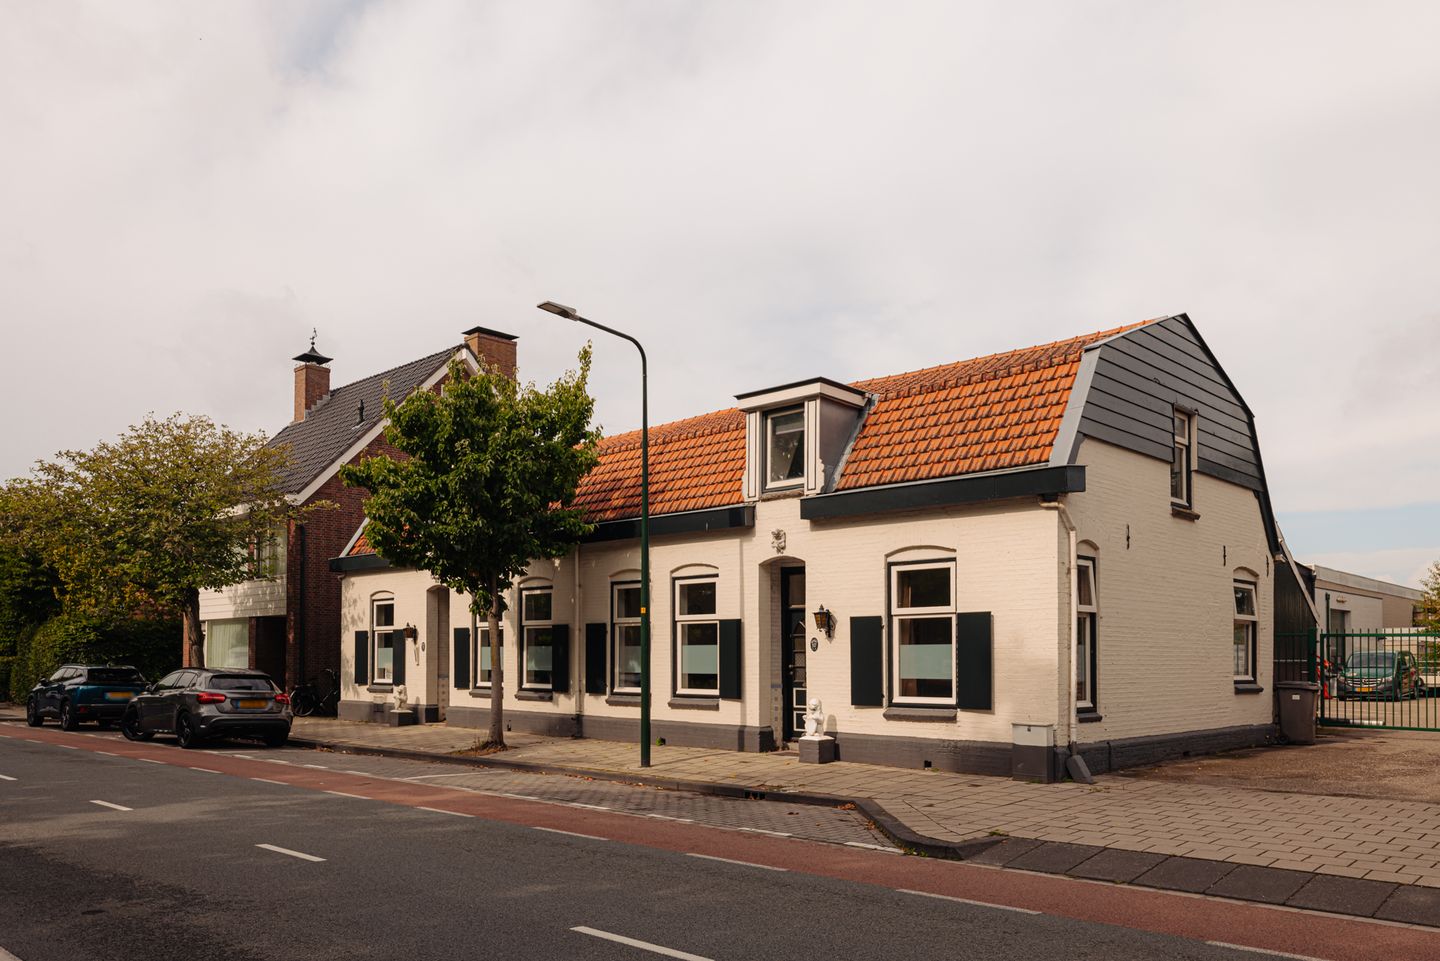
Eye-catcherKarakteristiek en nagenoeg vrijstaand familiehuis met mogelijkheden!
Description
Oostdorperweg 165 and 167: characteristic and virtually detached family home with many possibilities near the center of Wassenaar
A unique property for those seeking space, freedom, and character!
Located on the edge of the rural area, yet at the same time a short distance from the charming center of Wassenaar, lies this special and virtually detached family home at Oostdorperweg 165 and 167. An authentic property with a very generous total living area of ??approximately 236 m², situated on a plot of no less than 408 m² of private land.
The property consists of two house numbers and is virtually detached on the side facing the neighbors, with a storage shed between the house and the adjacent property. As a result, the property offers an exceptional degree of privacy and space that is rarely found in this location.
A house with character and potential
The exterior of the property is well-maintained and has retained its authentic character. Inside, the finish is dated, but precisely because of this, this home offers plenty of possibilities. Here you can realize your own living ideas and transform the property into a contemporary and very spacious family home.
The combination of size, various rooms, a high degree of flexibility, and generous outdoor space makes this property particularly suitable for buyers looking for more than a standard single-family home.
At the rear, there is a surprisingly spacious garden with several large sheds. These offer plenty of possibilities for storage, hobbies, a studio, workspace, or other purposes. Moreover, the garden provides a wonderful place to relax and enjoy the outdoors.
At the front, you have an unobstructed view overlooking the characteristic surroundings of the Oostdorperweg, with the countryside within easy reach.
Number 165
Through the entrance, you enter the hall with access to the living room and the eat-in kitchen. The eat-in kitchen is located at the rear and features a dining area with a view of the garden. The bathroom with bathtub and double sink, as well as the separate toilet, are also accessible from the hall. Via the kitchen, you reach the intermediate building, where the laundry room and a location for the central heating boiler (2012) are situated. A second bathroom with a shower and toilet is also located here. From the intermediate building, there is access to the spacious shed, which is connected to the garden and the open courtyard by means of a sliding door. At the front, there is a second living room, from which the stairs lead to the first floor.
First Floor
The first floor features a spacious landing with a dormer window and two Velux skylights. There are several rooms, including a bedroom with a dormer window and walk-in closet, two intermediate (bed)rooms one of which is equipped with a walk-in closet, and a generous rear bedroom above number 167.
The rear bedroom features two dormer windows, a side window, and a skylight, creating a pleasant and versatile space.
Number 167
Number 167 has its own entrance and hallway. At the front, there is an atmospheric living room with a decorative fireplace and a raised room with space for a dining area. Behind that is a bathroom with a shower and toilet.
You reach the kitchen via the hallway, where the central heating boiler is also located. From the kitchen, there is access to a patio with a storage cupboard and a private back entrance. This section also features a bedroom at the front.
Four sheds and plenty of outdoor space
One of the major advantages of this property is the generous amount of storage space. At the rear, there are three spacious sheds, while an additional shed is located between the house and number 163. This makes a total of four sheds.
These spaces are ideal for storing bicycles, garden supplies, and hobby equipment, but also offer interesting possibilities for, for example, a studio, workshop, or creative space.
Unique living on Oostdorperweg
The location combines the best of two worlds: rural living with the center of Wassenaar nearby. Shops, schools, sports facilities, and other daily amenities are easily accessible. The arterial roads towards The Hague, Leiden, and Amsterdam are also easily reachable.
The houses have been measured in accordance with the NEN 2580 measurement instructions.
House 165 + 167 upstairs (opened up) has a living area of ??167 m2.
House 167 (downstairs) has a living area of ??68 m2.
Total: 235 m2
Key features at a glance:
- Exceptional, virtually detached family home with two house numbers;
- Total living area of ??approximately 235 m², number 165 + 167 upstairs measures 167 m², number 167 measures 68 m²;
- Generous plot of approximately 408 m² of private land;
- Unobstructed view at the front;
- 3 bedrooms and several additional (bed)rooms;
- A total of 3 bathrooms;
- Multiple living spaces;
- Intermediate building with laundry/utility room;
- Four sheds, including three spacious sheds at the rear;
- Spacious garden with rear access;
- Authentic appearance and lots of character;
- Roof tiles on the main house replaced around 2010;
- Well-maintained exterior;
- Interior dated and therefore can be fully modernized according to your own wishes;
- Located near the countryside and close to the center of Wassenaar; - Schools, sports facilities, and arterial roads to The Hague, Leiden, and Amsterdam are easily accessible;
- Age clause and asbestos clause apply to the purchase agreement;
- The seller has not occupied number 167; for this part, a non-occupancy clause will be included in the purchase agreement.
We have compiled this information with due care. However, we accept no liability whatsoever for any incompleteness, inaccuracy, or otherwise, or the consequences thereof. All stated dimensions and surface areas are indicative. The NVM conditions apply.
Oostdorperweg 165 and 167 is not a standard home, but a unique property with character, space, and above all, many possibilities. An ideal base for anyone dreaming of a spacious and personal family home in a special location in Wassenaar. Call us soon for an appointment!
Features
Transfer of ownership
- Listed since
- Acceptance
- Available in consultation
- Asking price
- € 1,095,000 kosten koper
- Asking price per m²
- € 4,640
- Status
- Available
Construction
- Kind of house
- Mansion, detached residential property
- Building type
- Resale property
- Year of construction
- 1906
- Specific
- With carpets and curtains
- Type of roof
- Gable roof covered with roof tiles
Surface areas and volume
- Areas
- Living area
- 236 m²
- Other space inside the building
- 8 m²
- External storage space
- 83 m²
- Plot size
- 408 m²
- Volume in cubic meters
- 786 m³
Layout
- Number of rooms
- 8 rooms (4 bedrooms)
- Number of bath rooms
- 3 bathrooms and 1 separate toilet
- Bathroom facilities
- Double sink, bath, 2 showers, 2 toilets, and sink
- Number of stories
- 2 stories
- Facilities
- Skylight, passive ventilation system, flue, and TV via cable
Energy
- Energy label
- Insulation
- Double glazing
- Heating
- CH boiler
- Hot water
- CH boiler
- CH boiler
- Intergas (gas-fired combination boiler from 2012, in ownership)
Cadastral data
- WASSENAAR B 11133
- Cadastral map
- Area
- 322 m²
- Ownership situation
- Full ownership
- WASSENAAR B 11132
- Cadastral map
- Area
- 86 m²
Exterior space
- Location
- In residential district and rural
- Garden
- Back garden
- Back garden
- 120 m² (10.00 metre deep and 12.00 metre wide)
- Garden location
- Located at the northwest with rear access
Storage space
- Shed / storage
- Detached wooden storage
- Facilities
- Electricity
Parking
- Type of parking facilities
- Public parking
© 2001-2026 funda