
This house on Funda: https://www.funda.nl/en/detail/koop/wassenaar/huis-oostdorperweg-50/80852063/
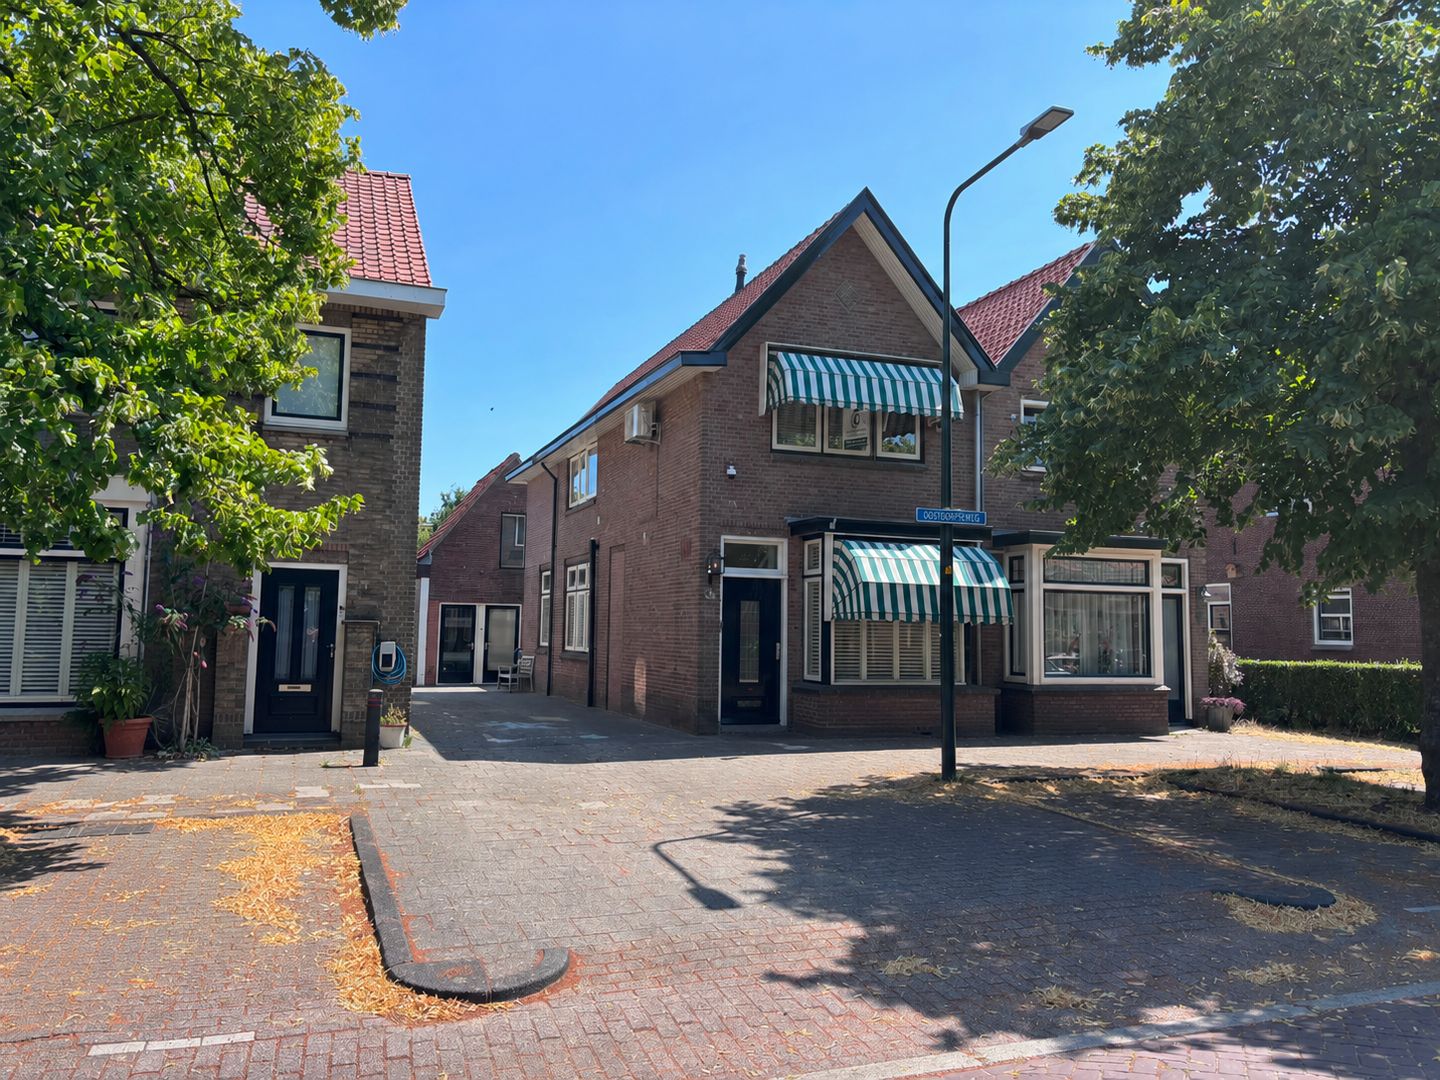
Oostdorperweg 502242 NL WassenaarZijlwatering-haven
€ 900,000 k.k.
Eye-catcherWonen en werken is mogelijk in deze prachtige jaren dertig woning!
Description
UNIQUE SEMI-DETACHED HOUSE WITH HOME OFFICE/PRACTICE, STUDIO, AND SPACIOUS PLOT!
Are you an entrepreneur, freelancer, or looking for a home where living and working can be perfectly combined? Then this surprisingly spacious semi-detached house is definitely worth a viewing!
This excellently maintained property features a multifunctional outbuilding of over 60 m², a separate studio with its own bathroom, on-site parking, and an additional plot of no less than 294 m². As a result, the property offers countless possibilities for, among other things, a home office, practice space, studio, salon, caregiver accommodation, or guest accommodation.
The charming home has a characteristic appearance with beautiful windows and plenty of natural light thanks to its corner location. The combination of atmosphere, space, and functionality makes this a special property. Layout
Ground floor:
The official main entrance is located at the front of the house, where a vestibule leads to the toilet with mechanical ventilation and a washbasin, as well as the atmospheric living room, which connects to the open kitchen located at the rear of the house. The kitchen is equipped with every conceivable built-in appliance, including a recently installed coffee machine. The layout ensures plenty of natural light, also thanks to the windows on the side of the house.
At the rear is a conservatory that connects the house to the outbuilding. This conservatory forms a pleasant transition between living and working spaces and provides access to the other rooms.
First floor:
Via the open staircase in the living room, you reach the landing on the first floor. On this floor, you will find three rooms, two of which are used as bedrooms and one as a dressing room. The front bedroom is equipped with air conditioning and features a beautiful ceiling finish extending to the ridge; the bathroom is equipped with a spacious shower, wall-mounted toilet, and designer radiator; the dressing room is located next to this (which can also serve perfectly well as a full-fledged bedroom); here you will also find the access (loft ladder) to the attic where the central heating boiler is located; at the rear, there is another bedroom with a fixed staircase leading to a mezzanine/play area in the ridge.
Outbuilding & Additional Spaces
The outbuilding, totaling over 60 m², offers excellent possibilities for a home office or practice, with workspaces both downstairs and upstairs. The outbuilding features its own central heating boiler and the option of a separate meter, making the property interesting for combined functions as well.
Via a spacious path behind the conservatory, you first reach the laundry room, which includes a separate room/studio equipped with a skylight and air conditioning, and a private bathroom with toilet, sink, and shower. Behind the studio, you will find a storage unit and additional outdoor space of over 294 m² that can be divided according to your own preferences.
Parking is available on private property at the front of the house, which is a major plus in this area.
Special features:
* Multifunctional outbuilding of over 60 m²;
* Ideal for freelancers, entrepreneurs, a practice, or a home office;
* Separate studio with private bathroom;
* Possibility for informal care or guest accommodation;
* Additional plot of approximately 294 m²;
* Parking on private property;
* Excellently maintained;
* Near shops and the harbor of Wassenaar
* All dimensions comply with NEN2580;
* Completion date negotiable.
Purchase agreement:
* Age and asbestos clause applicable.
This non-binding property information has been compiled with the utmost care, but we cannot accept liability for its accuracy. Furthermore, no rights can be derived from the information provided. All information is intended solely for the presentation of the property and serves as no more than an invitation to make an offer. Any attached floor plans are for illustrative purposes only.
Located in a pleasant location with shops, schools, and other amenities nearby, this home combines atmosphere with practical living and working comfort. A place where you can create memories and come home with pleasure every day.
Interested in viewing this property? Please contact our office to schedule a viewing appointment.
Feedback sturen
Features
Transfer of ownership
- Listed since
- Acceptance
- Available in consultation
- Asking price
- € 900,000 kosten koper
- Asking price per m²
- € 6,667
- Status
- Available
Construction
- Kind of house
- Mansion, double house
- Building type
- Resale property
- Year of construction
- 1926
- Specific
- Double occupancy possible
- Type of roof
- Gable roof covered with roof tiles
- Accessibility
- Accessible for the elderly
Surface areas and volume
- Areas
- Living area
- 135 m²
- Other space inside the building
- 7 m²
- External storage space
- 51 m²
- Plot size
- 403 m²
- Volume in cubic meters
- 432 m³
Layout
- Number of rooms
- 5 rooms (4 bedrooms)
- Number of bath rooms
- 2 bathrooms and 1 separate toilet
- Bathroom facilities
- Shower, 2 toilets, sink, double sink, walk-in shower, and washstand
- Number of stories
- 2 stories and a loft
- Facilities
- Air conditioning, alarm installation, skylight, mechanical ventilation, and TV via cable
Energy
- Energy label
- Insulation
- Double glazing and completely insulated
- Heating
- CH boiler
- Hot water
- CH boiler
- CH boiler
- Remeha CW 2 (gas-fired combination boiler from 2021, in ownership)
Cadastral data
- WASSENAAR B 3154
- Cadastral map
- Area
- 209 m²
- Ownership situation
- Full ownership
- WASSENAAR B 5691
- Cadastral map
- Area
- 194 m²
- Ownership situation
- Full ownership
Exterior space
- Location
- In residential district
- Garden
- Back garden and deck
- Back garden
- 156 m² (0.26 metre deep and 0.06 metre wide)
- Garden location
- Located at the southeast
Storage space
- Shed / storage
- Attached brick storage
Parking
- Type of parking facilities
- Parking on private property and public parking
© 2001-2026 funda