
This house on Funda: https://www.funda.nl/en/detail/koop/wassenaar/huis-poortlaan-37/17220379/
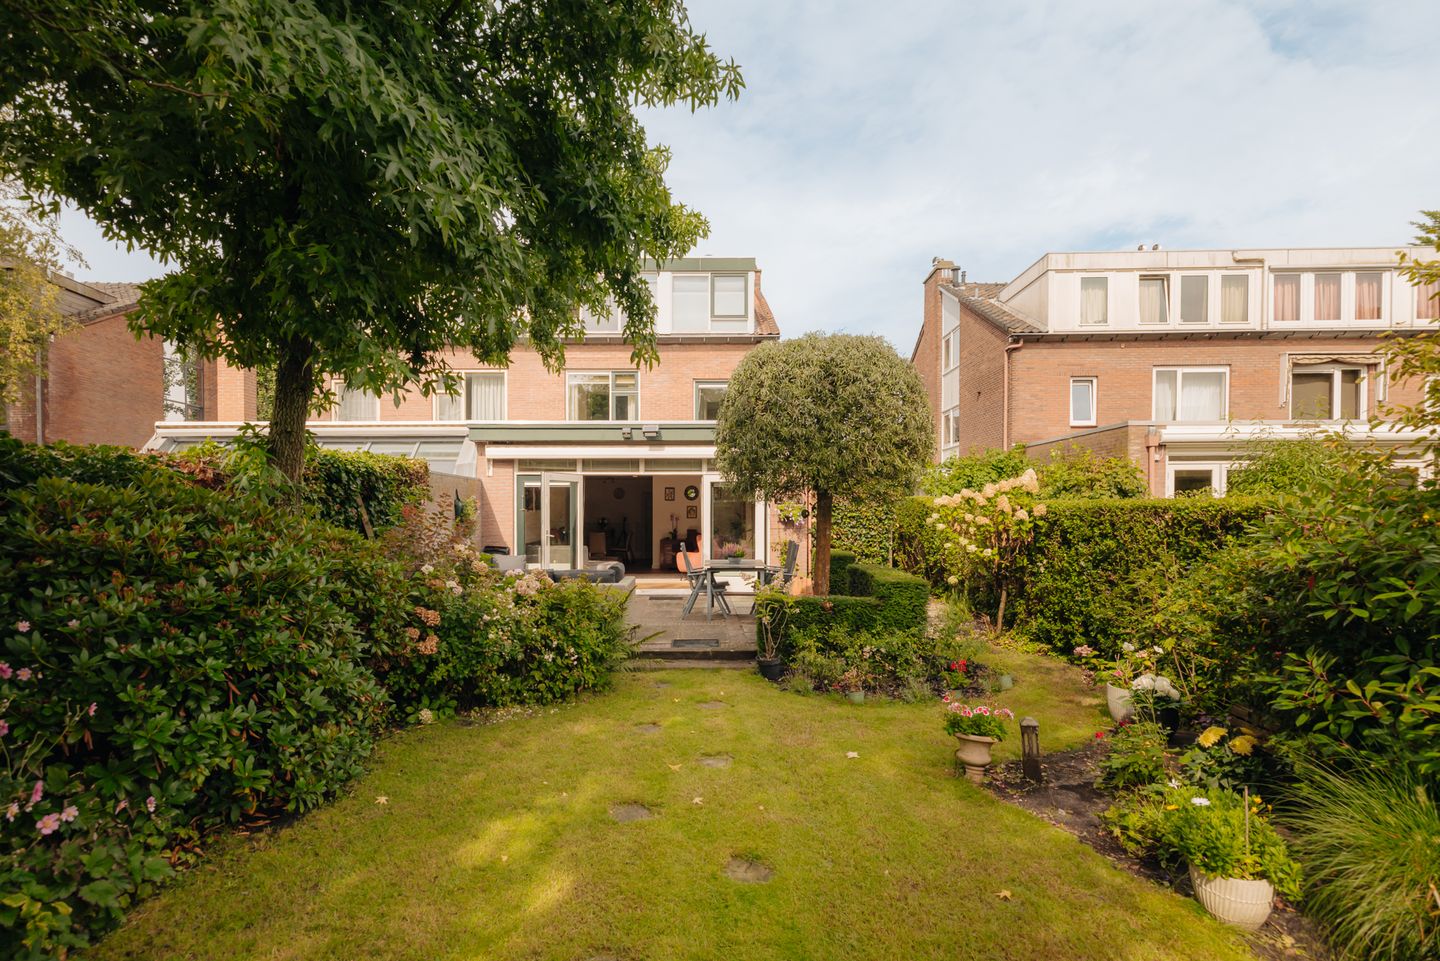
Move-in ready semi-detached villa + sunny garden located in De Paauw!
Description
Space, tranquility, and character in a prime location in Wassenaar!
Charming and ready to move-into, semi-detached villa with five bedrooms, two bathrooms, two living rooms, an office in the garden house, and a lovely deep garden facing southeast. Situated on a quiet lane in the popular De Paauw neighborhood, within walking distance of the shops and cozy terraces of the Langstraat.
Looking for a spacious family home where space, comfort, and an excellent location come together? Then this beautiful semi-detached house at Poortlaan 37 is absolutely worth a look. The home offers a surprising amount of living space and features a generous backyard, a wonderful place to relax, play, and spend long summer evenings.
Upon entering, the pleasant atmosphere of the house is immediately noticeable. The spacious living-dining room features a cozy gas fireplace, a beautiful oak parquet floor, and French doors leading to the garden. The U-shaped kitchen is practically laid out and equipped with, among other things, a Quooker and a granite countertop. A particular plus is the second living room on the mezzanine floor. This space is ideal as a TV room, playroom, or quiet spot for the family. A guest toilet is also located on this floor.
The first floor features a spacious bedroom and a complete bathroom with a bathtub, separate shower, and double vanity unit. On the next level, there are two more bedrooms, one of which has built-in wardrobes and access to a playful mezzanine. The second floor forms the private domain of the master bedroom, complete with a built-in wardrobe wall and a private ensuite bathroom with a shower, vanity unit, and toilet. Furthermore, the attic is accessible from the landing.
The basement is also practically laid out. The former garage has been transformed here into a full-fledged extra bedroom with plenty of storage space. Additionally, there is a separate laundry room.
The garden makes this home particularly special. The house is surrounded by greenery on three sides and features a generous, exceptionally deep backyard facing southeast. At the back of the garden stands a garden house currently used as an office. This pleasant workspace features heating, electricity, and a toilet, making it perfectly suitable as a home office, studio, or hobby room. Additionally, there is a shed and various storage options. A private parking space is located in the front garden.
The location is equally attractive. De Poortlaan is a quiet and green avenue in De Paauw, while the bustling center of Wassenaar, with the shops, restaurants, and terraces of the Langstraat, is within short walking distance. This home thus combines the best of both worlds: quiet and green living, with all the amenities of the center within easy reach.
Features
- Move-in ready semi-detached villa;
- Living space approx 184 m2, plotsize approx 400 m2;
- Located on a quiet avenue in the popular De Paauw neighborhood;
- Five bedrooms and two bathrooms;
- Two living rooms;
- Living room fitted with an oak parquet floor;
- French doors opening onto the deep southeast-facing backyard;
- Garden house with heating, electricity, and a toilet;
- Garden on three sides and a private parking space in the front garden;
- Fitted with double glazing throughout;
- Age clause and asbestos clause apply to the NVM purchase agreement.
We have compiled this information with due care. However, we accept no liability whatsoever for any incompleteness, inaccuracy, or otherwise, or the consequences thereof. All stated dimensions and surface areas are indicative. The NVM terms and conditions apply.
Would you like to experience the atmosphere, the space, and the unique location for yourself?
We would be happy to show you around this special home on Poortlaan. Please feel free to contact us for a viewing.
Features
Transfer of ownership
- Listed since
- Acceptance
- Available in consultation
- Asking price
- € 1,175,000 kosten koper
- Asking price per m²
- € 6,386
- Status
- Available
Construction
- Kind of house
- Villa, double house (split-level residence)
- Building type
- Resale property
- Year of construction
- 1956
- Specific
- Protected townscape or village view (permit needed for alterations) and with carpets and curtains
- Type of roof
- Gable roof covered with roof tiles
Surface areas and volume
- Areas
- Living area
- 184 m²
- Other space inside the building
- 6 m²
- External storage space
- 21 m²
- Plot size
- 400 m²
- Volume in cubic meters
- 603 m³
Layout
- Number of rooms
- 7 rooms (5 bedrooms)
- Number of bath rooms
- 2 bathrooms and 3 separate toilets
- Bathroom facilities
- 2 showers, double sink, bath, toilet, and sink
- Number of stories
- 4 stories
- Facilities
- Outdoor awning and TV via cable
Energy
- Energy label
- Insulation
- Roof insulation and double glazing
- Heating
- CH boiler
- Hot water
- CH boiler
- CH boiler
- Nefit Moduline 30 (gas-fired combination boiler, in ownership)
Cadastral data
- WASSENAAR F 9424
- Cadastral map
- Area
- 400 m²
- Ownership situation
- Full ownership
Exterior space
- Location
- Alongside a quiet road and in residential district
- Garden
- Back garden, front garden, side garden and sun terrace
- Back garden
- 185 m² (22.00 metre deep and 8.40 metre wide)
- Garden location
- Located at the southeast with rear access
Storage space
- Shed / storage
- Detached wooden storage
- Facilities
- Electricity, heating and running water
Garage
- Type of garage
- Possibility for garage and parking place
Parking
- Type of parking facilities
- Parking on private property and public parking
© 2001-2026 funda