
This house on Funda: https://www.funda.nl/en/detail/koop/wassenaar/huis-prof-molenaarlaan-25/44667882/
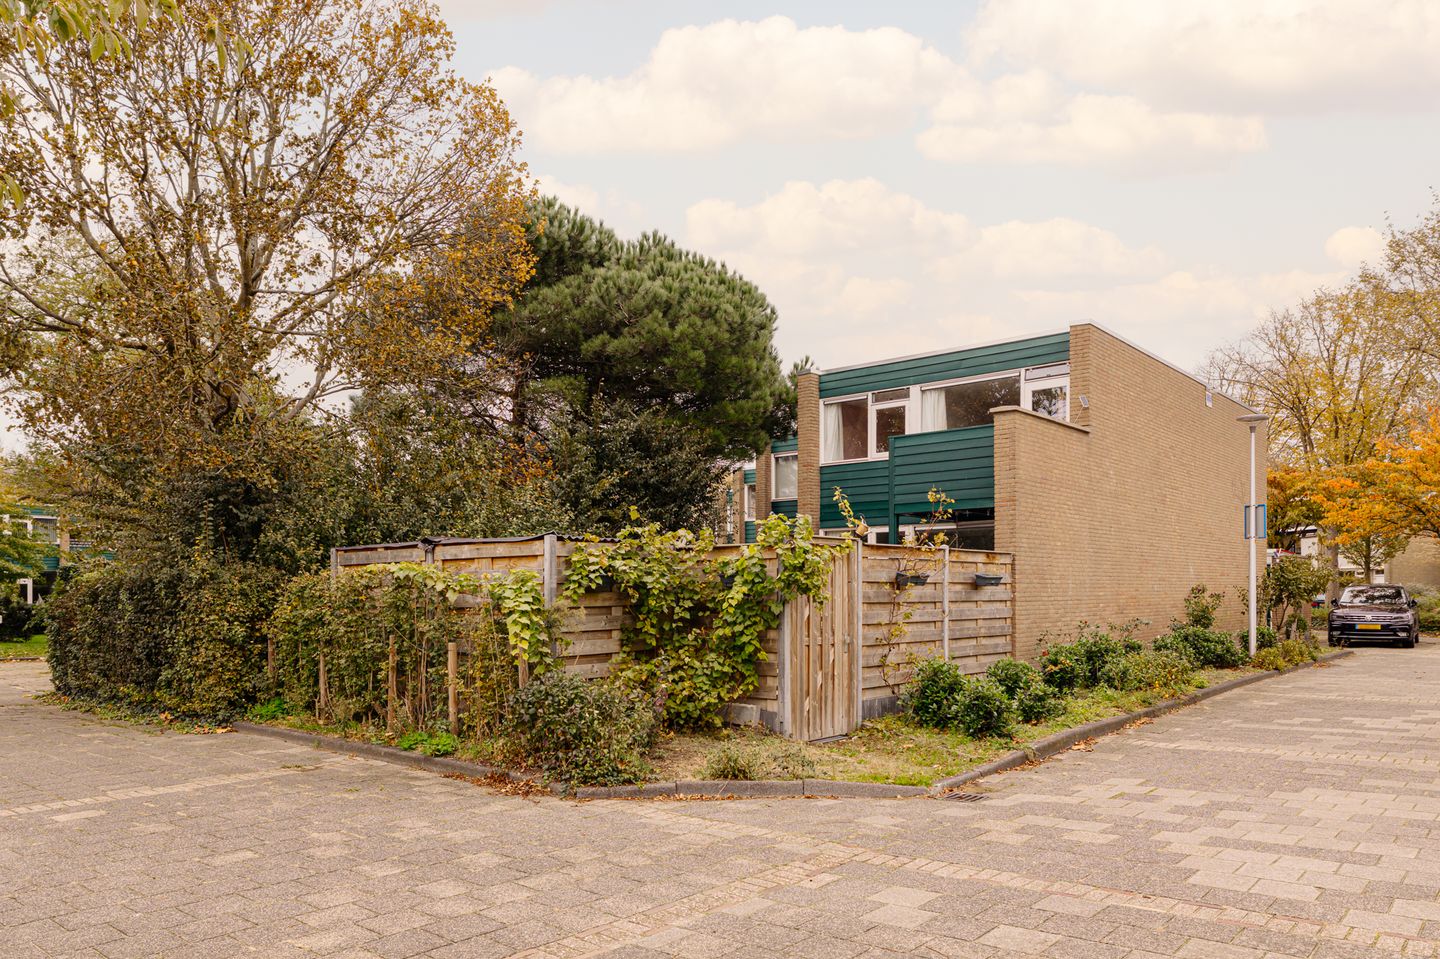
In 2023 gerenoveerde en verduurzaamde eindwoning met zonnige tuin!
Description
Recently fully renovated, spacious semi-detached, gas-free single-family home with four bedrooms and a sunny west-facing backyard!
Located in a quiet, green, and child-friendly residential area, this sustainable and comfortable family home features a bright, garden-oriented L-shaped living/dining room, a spacious kitchen with modern built-in appliances, and a stylish bathroom. The beautifully landscaped southwest-facing backyard with an outdoor kitchen offers ample opportunity to enjoy the sun and outdoor living.
Additionally, the home has been made sustainable, features a heat pump, and has comfortable underfloor heating on the upper floors. The property is also equipped with solar panels and therefore has an A+ energy label.
Location
The home is situated in a green and child-friendly residential area, within cycling distance of the charming village center. In the immediate vicinity, there are various shops, schools, a park, and other daily amenities. Major roads are also easily accessible.
The combination of a quiet residential environment, the presence of greenery, and the convenient location relative to amenities makes this a particularly attractive place for families. Layout
Ground floor:
You reach the entrance of the house via the front garden with a stone storage shed. The hall provides access to the meter cupboard, the toilet with a washbasin, and the living room. Upon entering the garden-facing, L-shaped living/dining room, the pleasant natural light is immediately striking. Thanks to the large windows and the direct connection to the terrace and the back garden, a pleasant, bright living space is created. The living room offers ample possibilities for creating a comfortable seating area and a spacious dining area.
The eat-in kitchen is located at the front of the house. It is equipped with various modern built-in appliances, including an induction hob, fridge-freezer, oven, combination microwave, and dishwasher. The kitchen offers sufficient work and storage space, making it a practical place for daily use. A deep storage cupboard is also accessible from the living room, which houses the heat pump installation. You reach the first floor via an enclosed staircase.
First floor
The spacious landing provides access to four bedrooms and the bathroom. The space for the washing machine and dryer is also located here. The bedrooms are practically laid out and offer various possibilities for use. For instance, there are two bedrooms at the rear, including a spacious bedroom with access to the balcony and a smaller bedroom.
Additionally, the floor features another spacious bedroom at the front and a fourth bedroom, which is currently used as a walk-in closet. The modern, centrally located bathroom is fully equipped and features a vanity unit, bathtub, comfortable walk-in shower, and a wall-mounted toilet.
Outdoor space
The property features a spacious front garden with practical storage space, including two storage sheds. These offer ample opportunities for storing bicycles, tools, and other necessities.
Public parking is available directly in front of the house.
The beautifully landscaped, largely tiled backyard is situated on the sunny southwest. Here, you can enjoy the sun for a large part of the day. The garden offers an unobstructed view and features a terrace with sufficient space for a comfortable lounge area or a large dining table. Thanks to its convenient location, this is a lovely spot to relax or enjoy a meal outdoors.
A special extra feature is the covered outdoor kitchen at the back of the garden. It is equipped with a sink, running water, drainage, and electricity. An ideal amenity for long summer evenings, cozy dinners, and outdoor living. The garden also features a practical side door to the street.
Special features
- Recently fully renovated semi-detached family home;
- Located in a green and child-friendly residential area;
- Four bedrooms on the first floor;
- Underfloor heating throughout the entire home;
- Energy label A+;
- Heat pump system installed (2023);
- 15 solar panels;
- Sunny west-facing backyard;
- Covered outdoor kitchen with water and electricity connections;
- Alarm system present;
- Public parking directly in front of the house;
- Rear access not officially arranged;
- Shops, schools, green spaces, and arterial roads in the vicinity;
- Age clause and asbestos clause apply to the purchase agreement.
We have compiled this information with due care. However, we accept no liability whatsoever for any omissions, inaccuracies, or otherwise, or the consequences thereof. All stated dimensions and surface areas are indicative. The NVM conditions apply.
Would you like to take a look inside, soak up the atmosphere, and experience the home? Then make an appointment soon!
Features
Transfer of ownership
- Listed since
- Acceptance
- Available in consultation
- Asking price
- € 599,000 kosten koper
- Asking price per m²
- € 5,301
- Status
- Available
Construction
- Kind of house
- Single-family home, corner house
- Building type
- Resale property
- Year of construction
- 1970
- Specific
- With carpets and curtains
- Type of roof
- Flat roof covered with asphalt roofing
Surface areas and volume
- Areas
- Living area
- 113 m²
- Exterior space attached to the building
- 4 m²
- External storage space
- 20 m²
- Plot size
- 142 m²
- Volume in cubic meters
- 370 m³
Layout
- Number of rooms
- 4 rooms (3 bedrooms)
- Number of bath rooms
- 1 bathroom and 1 separate toilet
- Bathroom facilities
- Shower, bath, toilet, sink, and washstand
- Number of stories
- 2 stories
- Facilities
- Mechanical ventilation, passive ventilation system, and solar panels
Energy
- Energy label
- Insulation
- Roof insulation, energy efficient window plus and floor insulation
- Heating
- Heat pump
Cadastral data
- WASSENAAR B 11100
- Cadastral map
- Area
- 142 m²
- Ownership situation
- Full ownership
Exterior space
- Garden
- Back garden and front garden
- Back garden
- 54 m² (9.76 metre deep and 5.50 metre wide)
- Garden location
- Located at the west with rear access
- Balcony/roof terrace
- Balcony present
Storage space
- Shed / storage
- Detached brick storage
- Facilities
- Electricity
Parking
- Type of parking facilities
- Public parking
© 2001-2026 funda