
This house on Funda: https://www.funda.nl/en/detail/koop/wassenaar/huis-rijksstraatweg-262/17203185/
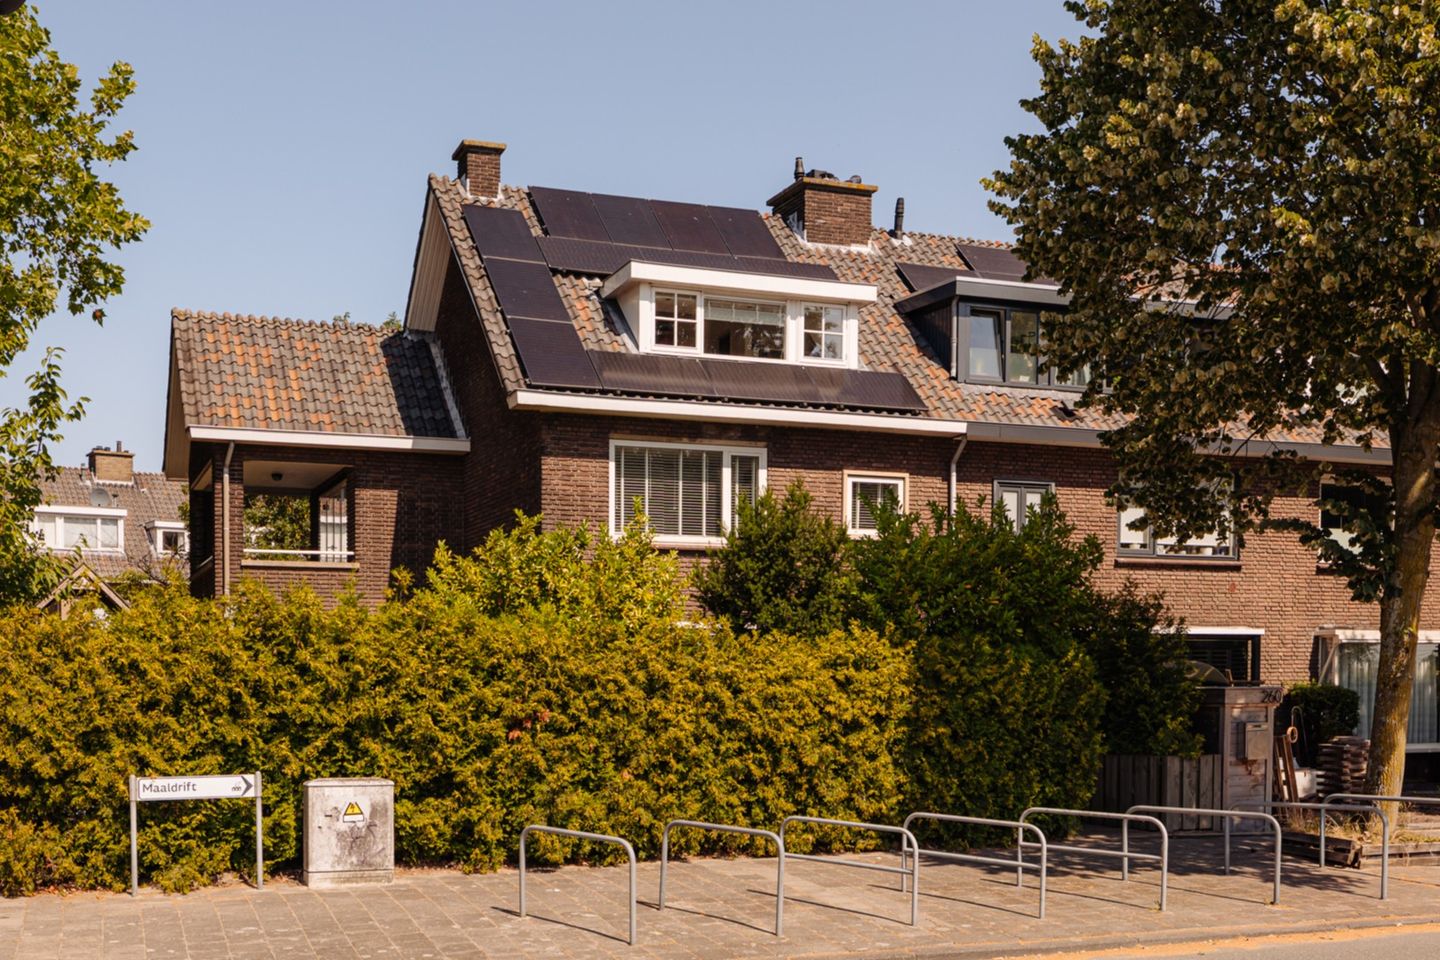
Eye-catcherStylish corner home with luxurious finishing near the village centre
Description
Character, space and sophistication: substantial corner house with luxurious finishing near the centre of Wassenaar
A unique family home combining classic character, contemporary luxury and exceptional space — just minutes from the centre of Wassenaar and close to The Hague’s international schools.
This impressive, architect-designed and extensively renovated corner house of approximately 210 m² is set on a generous 493 m² plot and offers everything an international family could wish for: four spacious bedrooms, two luxurious bathrooms, an exceptional open-plan kitchen, a sunny west-facing garden, private driveway and detached garage.
Behind its charming exterior lies a beautifully designed home where original character and contemporary architecture come together. The generous proportions, high-quality finishes, wooden floors and large windows create a warm and sophisticated atmosphere throughout.
The location is particularly attractive for expat families. The lively centre of Wassenaar is just a 10-minute walk away, while The Hague, Leiden, Amsterdam and Schiphol are easily accessible by car. A bus stop is only one minute from the house. The American School of The Hague and The British School in the Netherlands are both within easy reach, as are sports clubs, nature, the dunes and the beach.
A home designed for family life
The spacious living room is the heart of the home, with beautiful wooden flooring, a stylish built-in fireplace and large windows bringing in an abundance of natural light. The adjoining glass-enclosed conservatory with exposed beams and French doors provides a wonderful connection between indoors and outdoors and is the perfect place for relaxed family breakfasts, entertaining guests or enjoying a quiet evening.
The impressive open-plan kitchen forms the centre of the house and is equipped with an island, extensive storage and high-end Miele appliances, including a steam oven, microwave, conventional oven, American-style refrigerator, wine climate cabinet, dishwasher and Quooker. A separate pantry provides additional storage as well as space for the washing machine and dryer.
Four spacious bedrooms and two luxorious bathrooms
The first floor features a spectacular primary bedroom with a loft-like feel, beautiful wooden flooring, bespoke fitted wardrobes and direct access to the covered roof terrace.
The luxurious en-suite bathroom offers underfloor heating, a bathtub, walk-in shower, toilet and stylish vanity unit — creating the feel of a private boutique hotel. The bathroom also provides access to the balcony.
A second generous bedroom with fitted wardrobes completes this floor.
The second floor offers two further full-size bedrooms, created thanks to two wide dormer windows. One of the bedrooms benefits from a practical walk-in wardrobe. The second bathroom includes a shower, washbasin and third toilet, while the landing provides access to a spacious attic offering excellent additional storage.
Practical extras
The approximately 10 m² basement, with a ceiling height of more than two metres, provides useful additional space for storage, wine, hobbies or provisions.
Outside, the property continues to impress. The beautifully landscaped garden is more than 19 metres wide, west-facing and offers plenty of privacy and sunshine throughout the day. Several terraces provide the perfect setting for outdoor dining and entertaining. A private driveway leads to the detached garage, providing secure parking and additional storage.
Energy-efficient and well maintained
The property is equipped with 15 solar panels, an alarm system and has an energy label B. In 2016, the electrical installation, pipework and heating system were renewed. The exterior has also been recently painted.
Highlights:
- Architect-designed and extensively renovated corner house
- Approx. 210 m² living space
- Generous 493 m² plot
- Four spacious bedrooms, two luxurious bathrooms
- Exceptional open-plan kitchen with high-end Miele appliances
- Conservatory connecting beautifully to the garden
- Detached garage and private driveway
- West-facing garden, over 19 metres wide
- 15 solar panels
- Alarm system
- Energy label B
- Excellent location for international families
- Approx. 5 minute bike distance to Wassenaar town centre
- Close to The American School of The Hague and The British School in the Netherlands
- Excellent connections to The Hague, Leiden, Amsterdam and Schiphol
- An age clause and an asbestos clause apply to the NVM purchase agreement
This information has been compiled with the greatest possible care. Nevertheless, we cannot accept liability for any omissions, inaccuracies, or the consequences thereof. All stated dimensions and surface areas are indicative. The NVM conditions apply.
Rijksstraatweg 262 is more than a spacious family house. It is a refined and comfortable home in a popular residential area around The Hague — offering the perfect combination of international accessibility, village life, privacy and luxury. We would be happy to show you around!
Features
Transfer of ownership
- Listed since
- Acceptance
- Available in consultation
- Asking price
- € 1,350,000 kosten koper
- Asking price per m²
- € 6,429
- Status
- Available
Construction
- Kind of house
- Mansion, corner house
- Building type
- Resale property
- Year of construction
- 1959
- Specific
- With carpets and curtains
- Type of roof
- Gable roof covered with roof tiles
Surface areas and volume
- Areas
- Living area
- 210 m²
- Other space inside the building
- 12 m²
- Exterior space attached to the building
- 11 m²
- External storage space
- 19 m²
- Plot size
- 493 m²
- Volume in cubic meters
- 750 m³
Layout
- Number of rooms
- 6 rooms (4 bedrooms)
- Number of bath rooms
- 2 bathrooms and 1 separate toilet
- Bathroom facilities
- Double sink, walk-in shower, bath, 2 toilets, 2 washstands, shower, and sink
- Number of stories
- 3 stories, a loft, and a basement
- Facilities
- Alarm installation, skylight, optical fibre, mechanical ventilation, flue, and solar panels
Energy
- Energy label
- Insulation
- Roof insulation, double glazing, insulated walls, floor insulation and completely insulated
- Heating
- CH boiler
- Hot water
- CH boiler
- CH boiler
- Remaha CR CW5 (gas-fired combination boiler from 2016, in ownership)
Cadastral data
- WASSENAAR B 6597
- Cadastral map
- Area
- 493 m²
- Ownership situation
- Full ownership
Exterior space
- Location
- In residential district
- Garden
- Back garden, front garden and side garden
- Back garden
- 175 m² (10.00 metre deep and 17.50 metre wide)
- Garden location
- Located at the west with rear access
- Balcony/roof terrace
- Roof terrace present and balcony present
Storage space
- Shed / storage
- Detached wooden storage
Garage
- Type of garage
- Detached brick garage
- Capacity
- 1 car
- Facilities
- Electrical door and electricity
Parking
- Type of parking facilities
- Parking on private property and public parking
© 2001-2026 funda