
This house on Funda: https://www.funda.nl/en/detail/koop/wassenaar/huis-schouwweg-65/43340973/
Schouwweg 652243 BH WassenaarDrie Papegaaien
€ 4,250,000 k.k.
Eye-catcherVrijstaande villa, perceel van 4005m² nabij centrum met een label A+!
Description
4SALE
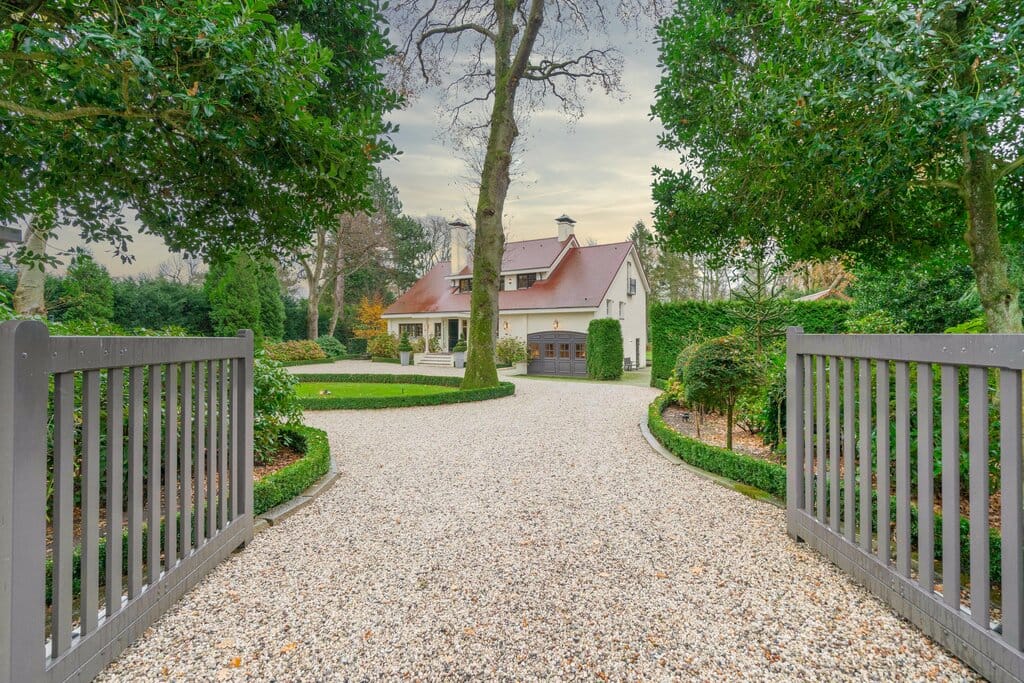
Very stately detached villa on a generous plot (4.005 m²) within walking distance of the center of Wassenaar.
Modern finishing and an energylabel A+!
SELLER’S NOTE
“After viewing dozens of homes in Wassenaar, we eventually came across this property. We fell in love instantly: the sunny garden, the excellent privacy, and the quiet location so close to the center made this a truly unique place for our family. The house offers a perfect balance between space and comfort: large enough for a family, with plenty of privacy for everyone, yet warm and cozy so no one ever feels alone. From almost every room, you look out onto the beautiful, sunny garden. In summer, the doors open onto the terrace and the garden transforms into a wonderful private oasis you’ll never want to leave.”
LIVING COMFORT
The villa is characterized by its luxurious finish, good insulation, high level of security, and guaranteed privacy. This is a very charming home with modern finishing.
Well-designed layout featuring a spacious kitchen-diner, large living room, the option for a home office with its own entrance, 6 bedrooms, and 2 bathrooms.
Driveway with space for multiple cars, as well as covered parking.
Layout:
Entrance via a raised porch, spacious hall with cloakroom, toilet, and open staircase. Very large kitchen-diner with breakfast area, fireplace, and all high-end built-in appliances (Siematic kitchen), open connection to the dining room and living room with fireplace. Three sets of French doors open onto the southeast-facing terrace and the very large, beautifully landscaped garden with irrigation system. Thanks to the size of the plot, the garden enjoys sun all day and the villa is not affected by reduced sunlight due to surrounding tall trees.
The entire ground floor is equipped with underfloor heating.
The former garage is currently used as a family room and is multifunctional (e.g., home office with private entrance or home cinema).
The basement also includes a laundry/ironing room, storage space, boiler room, and a double lockable storage area.
First floor:
Open staircase to a split level, master suite with built-in wardrobes and en-suite modern bathroom featuring a rain shower, bathtub, double sink, and toilet.
Stairs to the landing of the first floor, access to a front-facing balcony with entry to a technical room, a spacious side bedroom with access to a full-width rear balcony, and two additional well-sized bedrooms, one currently used as a walk-in closet. Modern bathroom with rain shower, vanity unit, and toilet.
Second floor:
Split level with a fifth bedroom on the side, featuring plenty of natural light.
Attic floor with the sixth bedroom spanning the full width, with two dormer windows and views over the garden.
On the side of the house, there is access to a very large storage cellar divided into four rooms.
The surrounding garden is beautifully landscaped. The property is fully enclosed and accessible via an electric entrance gate with intercom.
LOCATION
What makes this location extra special is its ideal setting. The Hague can be reached within approximately 25 minutes by bike, and Schiphol Airport is about a 25-minute drive away. At the same time, you live close to the beach, surrounded by beautiful natural areas with endless walking and cycling routes. For golf enthusiasts, there are no fewer than four golf courses in the immediate vicinity.
The charming village center of Wassenaar is a short distance away and offers all amenities for comfortable daily living. For families, it is a wonderful place: children can safely and independently cycle to school, sports clubs, and friends.
In short: a carefree and comfortable home for both small and large families. For those who desire even more space, various expansion options and plans are available.
These plans have been checked on base of the zoning plan and do give possibilities for e.g. the following:
- Extension at the back of the building with over 65m²
- possibility to built a pool and poolhouse
These plans can be shared with you.
GOOD TO KNOW
- Living space of approx 326m², additional space of 111m² and a content of 1.400m³;
- Plot of 4.005m² which offers lots of privacy (freehold);
- Modern villa with luxurious finishing;
- All bedrooms have airconditioning and offer a nice view over the garden;
- The complete ground floor and all bathrooms have under floor heating;
- Nice lay out with 6 bedrooms and 2 bathrooms;
- Modern family kitchen;
- Very well equipped alarm system which offers really good safety;
- Beautiful landscaped and private garden (bright) with driveway, carport for 4 cars and sprinkler system;
- Near the center of Wassenaar, dunes, shops, restaurants, intenrational schools, sport facilities, public transport and all major roads;
- Construction year 1953, rebuilt in 2005;
- Age clause applicable in the NVM purchase agreement.
Come and view this pre-war home with a fantastic garden, beautiful in every season!
Contact our office.
We would be happy to schedule an appointment for you.
You are most welcome!
Features
Transfer of ownership
- Listed since
- Acceptance
- Available in consultation
- Asking price
- € 4,250,000 kosten koper
- Asking price per m²
- € 13,037
- Status
- Available
Construction
- Kind of house
- Villa, detached residential property
- Building type
- Resale property
- Year of construction
- 1953
- Specific
- Protected townscape or village view (permit needed for alterations)
- Type of roof
- Gable roof covered with slate
Surface areas and volume
- Areas
- Living area
- 326 m²
- Other space inside the building
- 111 m²
- Exterior space attached to the building
- 23 m²
- Plot size
- 4,005 m²
- Volume in cubic meters
- 1,400 m³
Layout
- Number of rooms
- 10 rooms (6 bedrooms)
- Number of bath rooms
- 2 bathrooms and 2 separate toilets
- Bathroom facilities
- Shower, 2 baths, and toilet
- Number of stories
- 5 stories
- Facilities
- Air conditioning, alarm installation, mechanical ventilation, passive ventilation system, flue, and TV via cable
Energy
- Energy label
- Insulation
- Roof insulation, double glazing, insulated walls and floor insulation
- Heating
- CH boiler, fireplace, partial floor heating and heat pump
- CH boiler
- Nefit HR ketel en Quatt Duo warmtepompen (gas-fired combination boiler from 2025, in ownership)
Cadastral data
- WASSENAAR F 10641
- Cadastral map
- Area
- 4,005 m²
- Ownership situation
- Full ownership
Exterior space
- Location
- On the edge of a forest, alongside a quiet road, sheltered location, in wooded surroundings and unobstructed view
- Garden
- Surrounded by garden
- Balcony/roof terrace
- Balcony present
Storage space
- Shed / storage
- Built-in
Garage
- Type of garage
- Carport
- Insulation
- No insulation
Parking
- Type of parking facilities
- Parking on gated property, parking on private property and public parking
© 2001-2026 funda