
This house on Funda: https://www.funda.nl/en/detail/koop/wassenaar/huis-slingerweg-11/44492645/
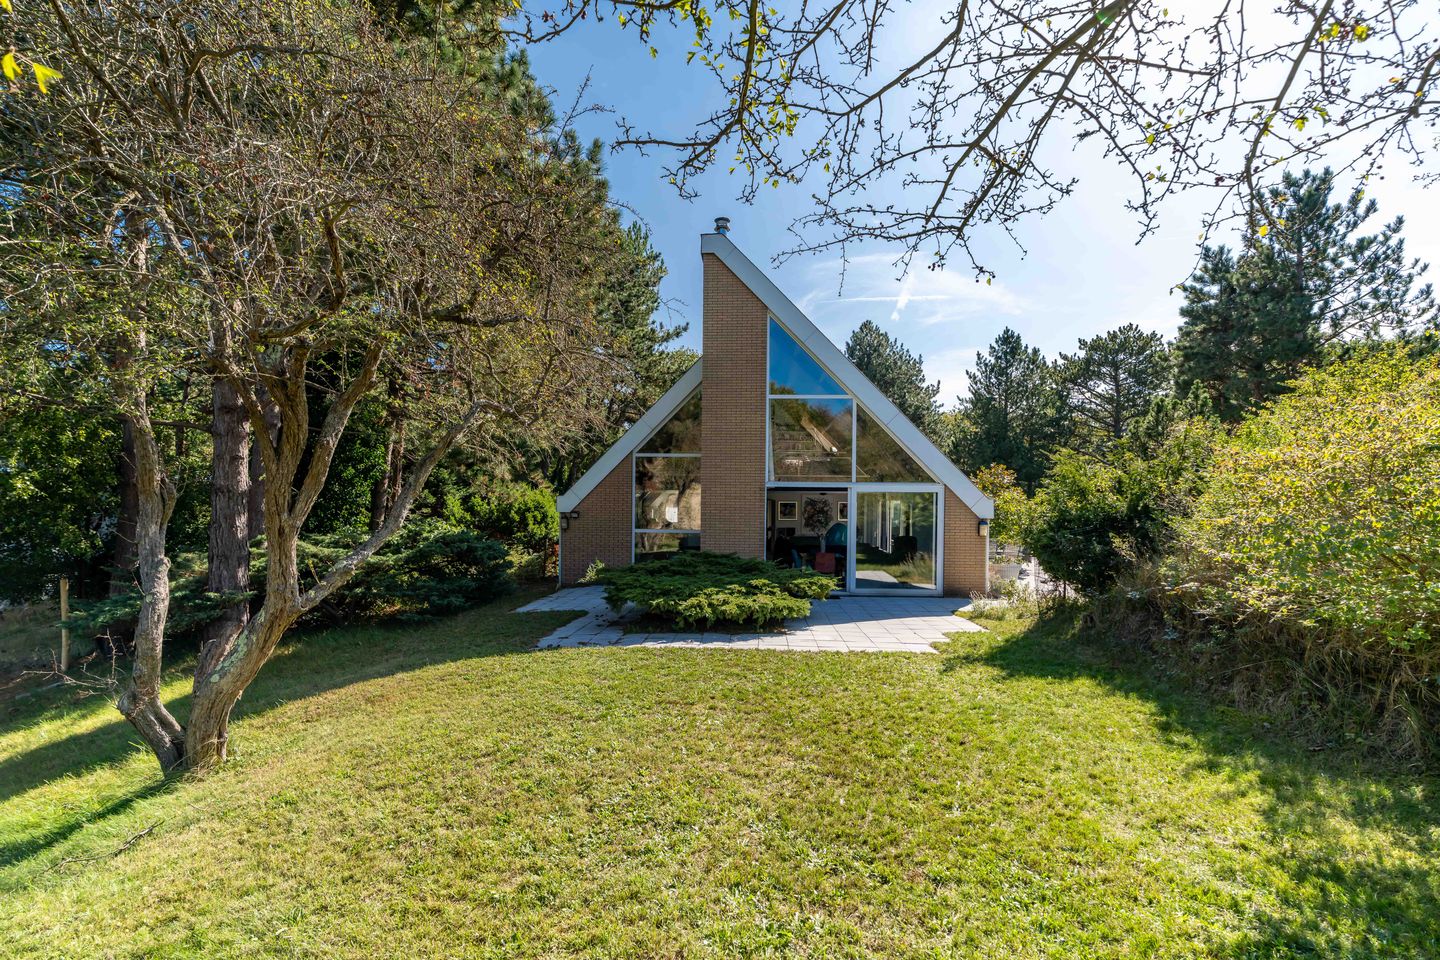
Slingerweg 112243 GV WassenaarDe Kieviet
€ 2,999,000 k.k.
Description
Modern detached villa in a private nature reserve – Slingerweg 11, Wassenaar
Welcome to Slingerweg 11: a modern detached villa offering generous space, natural light and tranquillity. The property is situated in one of the most beautiful locations in the sought-after Kievietsduin area, surrounded by nature while remaining close to everything that makes Wassenaar so attractive.
Comfortable living in the heart of nature
This architect-designed villa, built in 1984, is set on a spacious plot of approximately 3,737 m² and offers approximately 320 m² of living space. The property is fully surrounded by greenery and borders directly on the Meijendel nature reserve. Here, you can enjoy privacy, peace and a beautiful green setting. The surrounding dune landscape is known for its unique microclimate and natural beauty. Regular sightings of deer, foxes and other local wildlife enhance the feeling of living in your own private nature reserve.
A gently sloping driveway leads to the garage, which offers space for three to four cars, with additional parking on the private grounds. From the entrance gate, a charming footpath leads to the front door.
Layout
The spacious entrance hall with cloakroom and guest toilet provides access to the bright, open-plan living room. Several areas have been created here for dining, relaxing and enjoying cosy evenings by the fireplace. The high ceilings and open void give the living room a generous and light-filled character. The semi-open kitchen is comfortably appointed, fitted with modern appliances and includes a pleasant breakfast area.
On the ground floor, you will find the master bedroom with en-suite bathroom and an adjoining dressing room or additional bedroom with balcony. This creates a comfortable private space with views of the greenery. From the dining area, a staircase leads to the mezzanine, currently used as a study. Adjacent to this is an additional bedroom with balcony.
In the lower-ground floor, wide windows and French doors opening onto the loggia and forecourt allow in plenty of natural light. This level includes a spacious bedroom with fireplace, a full bathroom, laundry room, technical room with central heating system, and a large internal storage room with direct access to the garage.
Outdoor living
The sunny terrace adjoins the living room and offers a wonderful place to sit outside. From the garden, you can walk straight into the quiet dune landscape. This is what makes living here so special: privacy, greenery and direct contact with nature.
Key features
Living area: 320 m²;
Plot size: 3,737 m²;
4 bedrooms, 2 bathrooms and 1 guest toilet;
Spacious study/mezzanine;
Architect-designed, with abundant natural light;
Underfloor heating on the ground floor;
Rear garden directly borders the Meijendel nature reserve;
Only 15 minutes by bike to the beach;
Energy label C;
Year of construction: 1984;
Ageing clause applicable in the NVM purchase agreement.
A special home surrounded by greenery
Slingerweg 11 is a spacious villa for those who value peace, space and privacy. Its location on the edge of Meijendel, in one of Wassenaar’s most desirable residential areas, makes this property truly unique. Here, you live surrounded by nature, with the beach, The Hague and the centre of Wassenaar all within easy reach.
Interested in this property? Please contact our office. We would be pleased to arrange a viewing for you.
You are most welcome.
Features
Transfer of ownership
- Original asking price
- € 3,290,000 kosten koper
- Listed since
- Acceptance
- Available in consultation
- Asking price
- € 2,999,000 kosten koper
- Asking price per m²
- € 9,372
- Status
- Available
Construction
- Kind of house
- Villa, detached residential property
- Building type
- Resale property
- Year of construction
- 1990
- Type of roof
- Gable roof
Surface areas and volume
- Areas
- Living area
- 320 m²
- Other space inside the building
- 72 m²
- Exterior space attached to the building
- 5 m²
- Plot size
- 3,737 m²
- Volume in cubic meters
- 1,500 m³
Layout
- Number of rooms
- 7 rooms (4 bedrooms)
- Number of bath rooms
- 2 bathrooms and 1 separate toilet
- Bathroom facilities
- Shower, double sink, 2 baths, 2 toilets, and sink
- Number of stories
- 2 stories and a basement
Energy
- Energy label
- Insulation
- Completely insulated
- Hot water
- CH boiler
Cadastral data
- WASSENAAR H 2071
- Cadastral map
- Area
- 3,737 m²
- Ownership situation
- Full ownership
Exterior space
- Location
- Alongside a quiet road, sheltered location, in wooded surroundings and unobstructed view
- Garden
- Surrounded by garden
- Balcony/roof terrace
- Balcony present
Storage space
- Shed / storage
- Detached wooden storage
- Facilities
- Electricity
Garage
- Type of garage
- Attached brick garage
- Capacity
- 3 cars
- Facilities
- Electrical door, electricity, heating and running water
Parking
- Type of parking facilities
- Parking on private property
© 2001-2026 funda