
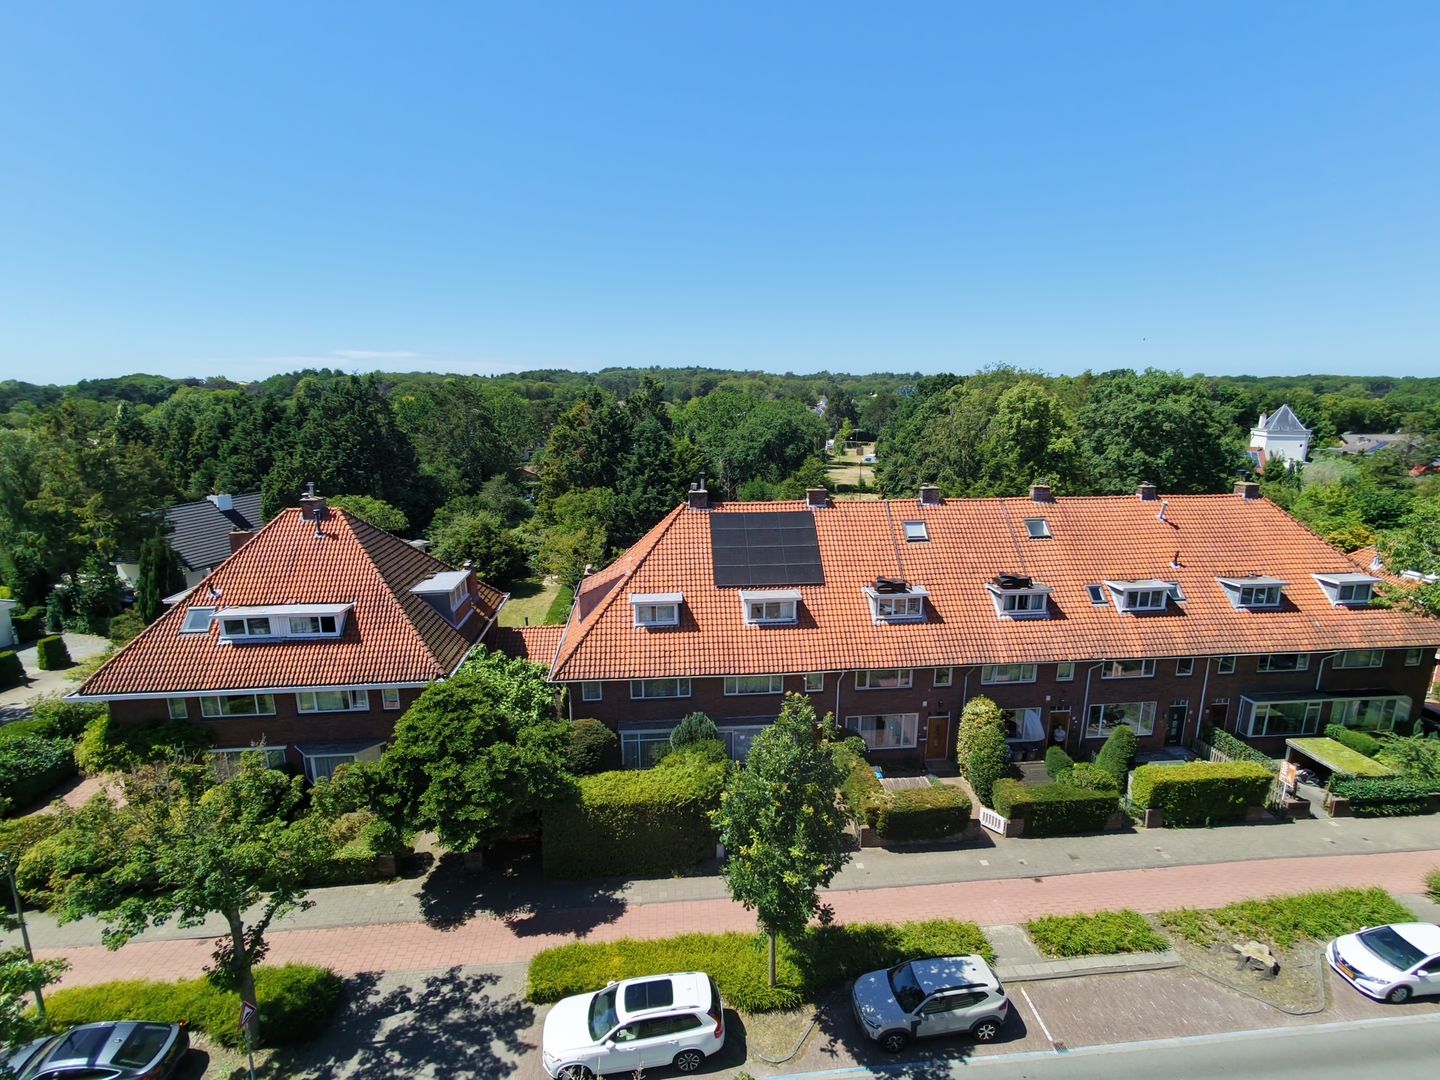
Storm van 's-Gravesandeweg 792242 JD WassenaarBuitengebied Duinrell-Wassenaarse Slag
Sold
€ 1,195,000 k.k.
Compleet gerenoveerd en uitgebouwd herenhuis aan de geliefde Storm !
Description
Located walking distace from the charming village center of Wassenaar, this surprisingly spacious family home lies on Storm van ’s-Gravesandeweg. A house where comfort, luxury, and space come together effortlessly — ideal for those seeking a warm home with all amenities within easy reach.
Behind the well-maintained front garden with a practical bicycle shed lies a home that makes an immediate impression. The generous, extended living and dining room forms the heart of the house: a bright and atmospheric living space featuring a gas fireplace and French doors opening onto the sunny backyard. Here, you can enjoy long evenings on the terrace, surrounded by peace and privacy.
The luxurious open kitchen is a dream for cooking enthusiasts and is fully equipped, including a Quooker, combination oven, wine cooler, and an impressive 6-burner Steel stove with a large oven, spacious refrigerator, and freezer — perfect for cozy dinners and culinary evenings.
With no fewer than six bedrooms and two bathrooms, this home offers ample space for a large family, working from home, or guests. The first floor features a stylish bathroom with a bathtub, walk-in shower, and double sink, while the second floor offers a second bathroom — ideal for extra comfort and privacy. The top floor surprises with an atmospheric bedroom under the roof, equipped with Velux skylights.
The home is finished with beautiful oak herringbone parquet floors on the first three floors and features double glazing and roof insulation, contributing to a pleasant living environment.
In short: a spacious and virtually move-in ready family home in a prime location in Wassenaar, where space, luxury, and living comfort are perfectly balanced.
Special features:
* Spacious and bright family home in a sought-after location;
* Luxurious open kitchen with high-quality built-in appliances;
* Six bedrooms and two bathrooms;
* Sunny backyard with terrace and shed;
* Oak herringbone parquet floors;
* Fully equipped with double glazing and roof insulation;
* Old-age, asbestos, and non-occupied clauses apply. Disclaimer:
This information has been compiled with care by Welp Makelaardij. No rights can be derived from any inaccuracies or incompleteness. All dimensions and surface areas are indicative. NVM conditions apply.
Feedback sturen
Features
Transfer of ownership
- Last asking price
- € 1,195,000 kosten koper
- Asking price per m²
- € 5,584
- Status
- Sold
Construction
- Kind of house
- Mansion, row house
- Building type
- Resale property
- Year of construction
- 1936
- Specific
- Protected townscape or village view (permit needed for alterations)
- Type of roof
- Gable roof covered with roof tiles
Surface areas and volume
- Areas
- Living area
- 214 m²
- Exterior space attached to the building
- 7 m²
- External storage space
- 3 m²
- Plot size
- 218 m²
- Volume in cubic meters
- 785 m³
Layout
- Number of rooms
- 9 rooms (6 bedrooms)
- Number of bath rooms
- 2 bathrooms and 2 separate toilets
- Bathroom facilities
- 2 showers, double sink, bath, washstand, toilet, and sink
- Number of stories
- 4 stories
- Facilities
- Skylight, mechanical ventilation, flue, and TV via cable
Energy
- Energy label
- Insulation
- Roof insulation and double glazing
- Heating
- CH boiler
- Hot water
- CH boiler
- CH boiler
- Intergas HRE (gas-fired combination boiler from 2008, in ownership)
Cadastral data
- WASSENAAR H 33
- Cadastral map
- Area
- 218 m²
- Ownership situation
- Full ownership
Exterior space
- Location
- In centre
- Garden
- Back garden and front garden
- Back garden
- 81 m² (13.57 metre deep and 6.00 metre wide)
- Garden location
- Located at the west
- Balcony/roof terrace
- Balcony present
Storage space
- Shed / storage
- Detached wooden storage
- Facilities
- Electricity
Parking
- Type of parking facilities
- Resident's parking permits
© 2001-2026 funda