
This house on Funda: https://www.funda.nl/en/detail/koop/wassenaar/huis-van-montfoortlaan-26/44423515/
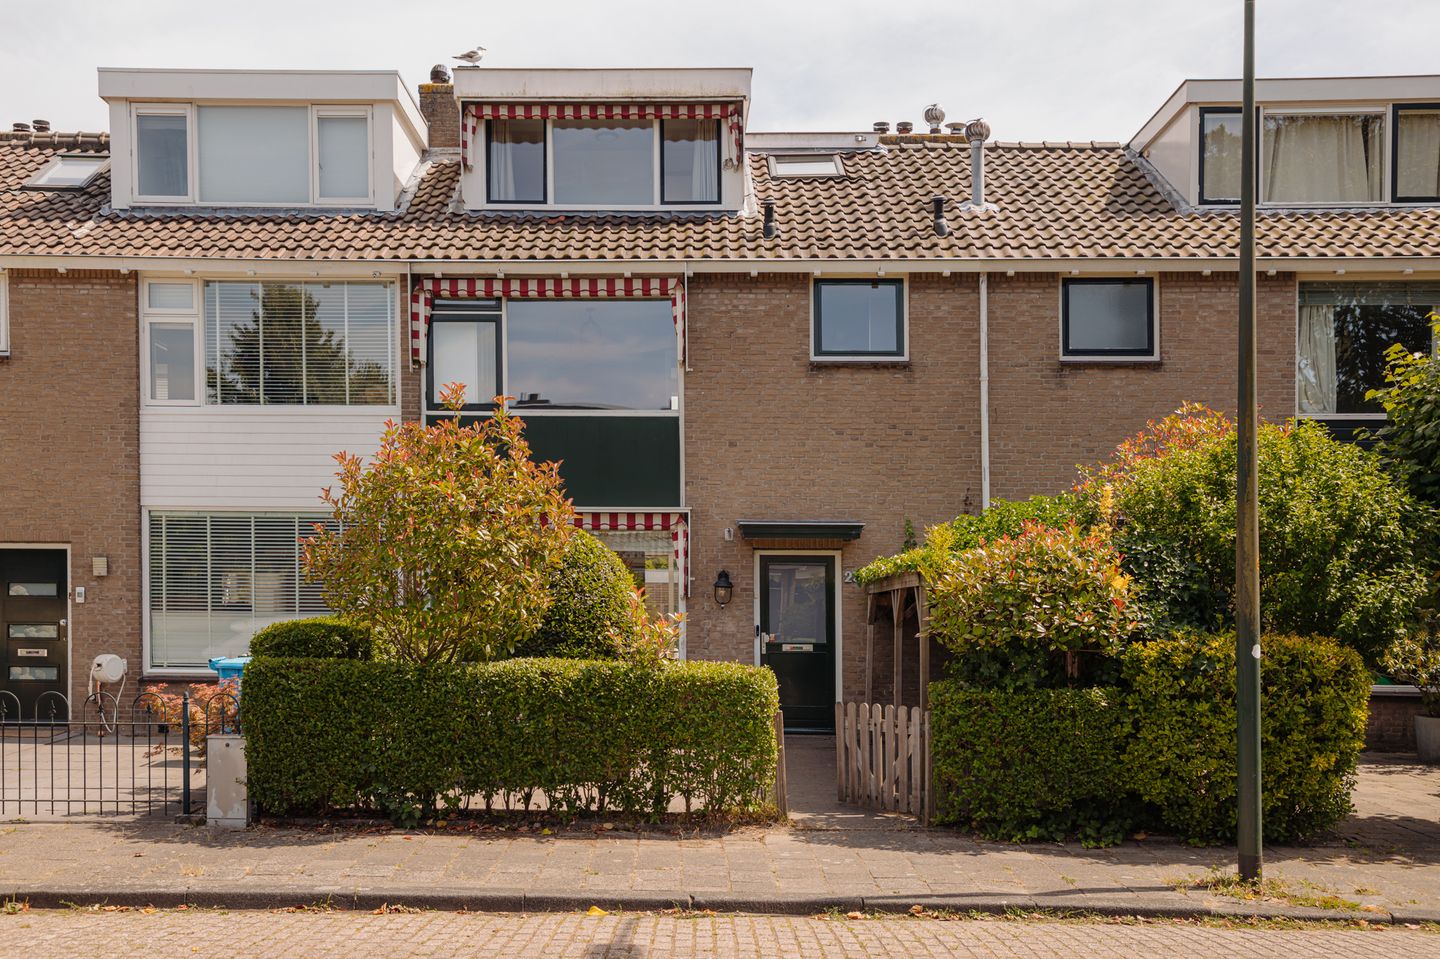
Eye-catcherRuime gezinswoning met moderne afwerking en zonnige achtertuin
Description
Spacious and Bright Family Home with Modern Finishes and a Sunny Rear Garden
This extended, tastefully renovated and exceptionally bright family home, with Energy Label B, is situated in a quiet, family-friendly residential neighbourhood. The well-maintained mid-terrace property features a generous front garden and a sunny southeast-facing rear garden with a detached brick storage shed and convenient rear access. The charming village centre and the shops at Stadhoudersplein are within easy walking distance. Schools, childcare facilities, sports clubs and several parks are all nearby, making this an ideal home for families.
Ground Floor
Entrance hall with meter cupboard, modern guest toilet with washbasin, and a practical deep understairs storage cupboard. A stylish steel-framed glass sliding door leads into the spacious extended living room with open-plan kitchen. The continuous wooden flooring creates a harmonious and elegant appearance throughout.
The extension features skylights that flood the living area with natural daylight. A large HR++ insulated sliding glass door (installed in 2020) provides direct access to the sunny rear garden, creating a seamless connection between indoor and outdoor living.
A bespoke built-in cabinet subtly divides the living space into a comfortable sitting area and dining room. At the front of the property, the living room overlooks the generous front garden, where a pleasant seating area has been created to enjoy the afternoon and evening sun. The front garden also includes a practical covered bicycle storage area.
The contemporary open-plan kitchen is fully equipped with Siemens built-in appliances, including a refrigerator, separate freezer, combination microwave oven, dishwasher, and a Quooker instant boiling water tap. The long worktop offers ample preparation space and is complemented by a cosy breakfast bar. There is plenty of room for a large dining table as well as a comfortable TV/lounge area.
First Floor
The landing provides access to three bedrooms, the bathroom, and a separate laundry room with connections for both a washing machine and tumble dryer. The entire first floor is finished with continuous wood-effect laminate flooring.
The spacious front bedroom features a built-in wardrobe, wooden flooring, and a large window fitted with traditional awnings.
The modern bathroom at the front of the house is fully fitted with a toilet, bathtub, walk-in shower, vanity unit and heated towel rail.
The second bedroom at the rear has direct access to the full-width balcony. Its large window allows plenty of natural light to enter the room.
The third bedroom is also located at the rear. Both rear bedrooms are fitted with electrically operated shutters.
Second Floor
The second floor is accessed via a fixed staircase and is also finished with continuous wooden flooring. A roof window on the landing provides pleasant natural light.
This floor offers two additional bedrooms and a second bathroom equipped with a walk-in shower and vanity unit.
The rear bedroom features an electrically operated shutter, a charming built-in sleeping alcove and a fitted wardrobe. The front bedroom also benefits from a built-in sleeping alcove, fitted wardrobe and traditional awnings.
There is also a separate utility room beneath the roof containing the central heating boiler (Vaillant, 2016).
Garden
The private southeast-facing rear garden enjoys plenty of sunshine throughout the day. A full-width retractable awning provides both shade and comfort whenever desired. At the rear of the garden is a detached brick storage shed and convenient rear access.
Key Features
- Spacious and exceptionally bright family home in an excellent location;
- Five bedrooms, two modern bathrooms and two toilets;
- Sunny front and southeast-facing rear garden with detached brick storage shed and rear access;
- Bright extended living room with skylights;
- Energy Label B;
- Fully double glazed throughout;
- Consistent flooring throughout the entire house;
- Well maintained;
- An age clause and asbestos clause will be included in the NVM purchase agreement.
Features
Transfer of ownership
- Listed since
- Acceptance
- Available in consultation
- Asking price
- € 740,000 kosten koper
- Asking price per m²
- € 5,736
- Status
- Available
Construction
- Kind of house
- Single-family home, row house
- Building type
- Resale property
- Year of construction
- 1965
- Type of roof
- Gable roof covered with roof tiles
Surface areas and volume
- Areas
- Living area
- 129 m²
- Exterior space attached to the building
- 6 m²
- External storage space
- 7 m²
- Plot size
- 161 m²
- Volume in cubic meters
- 423 m³
Layout
- Number of rooms
- 6 rooms (5 bedrooms)
- Number of bath rooms
- 3 bathrooms and 1 separate toilet
- Bathroom facilities
- 2 showers, bath, toilet, 2 washstands, and sink
- Number of stories
- 3 stories
- Facilities
- Outdoor awning, skylight, rolldown shutters, and sliding door
Energy
- Energy label
- Insulation
- Double glazing
- Heating
- CH boiler
- Hot water
- CH boiler
- CH boiler
- Vaillant (2016, in ownership)
Cadastral data
- WASSENAAR B 7224
- Cadastral map
- Area
- 161 m²
- Ownership situation
- Full ownership
Exterior space
- Location
- Alongside a quiet road and in residential district
- Garden
- Back garden and front garden
- Back garden
- 48 m² (0.08 metre deep and 0.06 metre wide)
- Garden location
- Located at the southeast with rear access
Storage space
- Shed / storage
- Detached brick storage
- Facilities
- Electricity
Parking
- Type of parking facilities
- Public parking
© 2001-2026 funda