
This house on Funda: https://www.funda.nl/en/detail/koop/wassenaar/huis-van-polanenpark-183/17218775/
Description
4SALE!
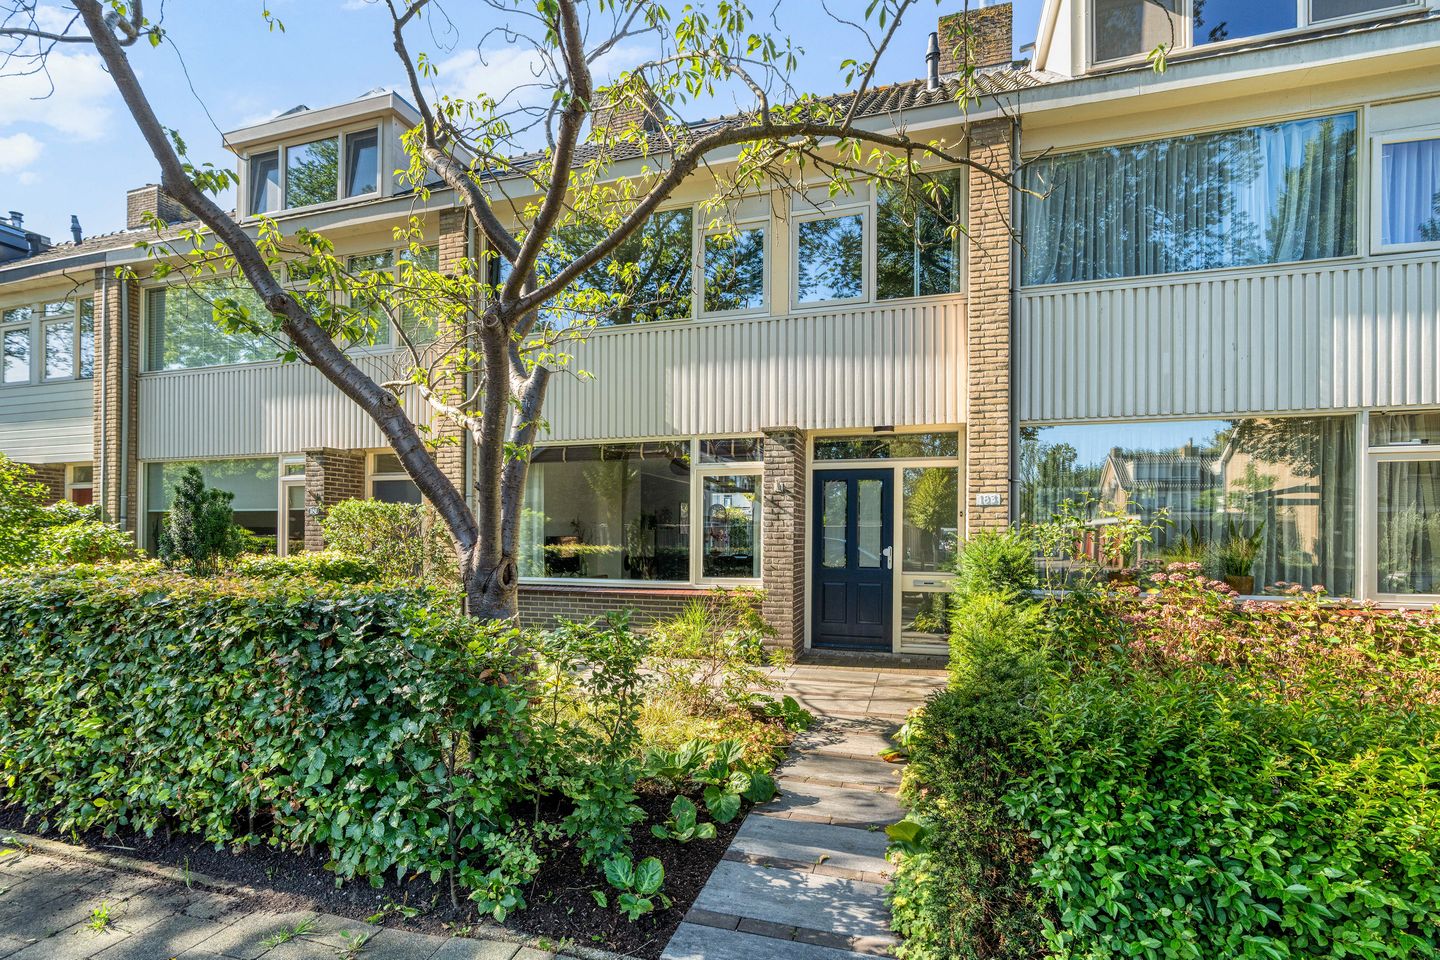
A wonderfully spacious family home offering no less than 145 m² of living space, situated in a pleasant and child-friendly neighbourhood in Wassenaar. With four generously sized bedrooms, two bathrooms, a modern open-plan kitchen and a deep, sunny back garden, this is exactly the kind of home that gives a young family plenty of room to grow. And with an energy label A, solar panels and good insulation, you can also enjoy comfortable and energy-efficient living.
LIVING COMFORT
The spacious living room offers plenty of room for a comfortable seating area and a large dining table and flows naturally into the modern open-plan kitchen at the rear. This creates a lovely connection between cooking, dining and everyday family life. From the kitchen, you can step straight into the garden – ideal when the little ones are outside playing while you keep an eye on them from inside.
The first floor offers three spacious bedrooms and a bathroom, making it the perfect floor for the children: everyone has their own bedroom while sharing their own bathroom. There is also a separate storage/laundry room with a connection for the washing machine, allowing the other rooms to be used entirely as bedrooms or children’s rooms.
On the second floor, you will find a generous bedroom with its own private bathroom, creating a comfortable and peaceful master floor for the parents. It is a practical layout that gives everyone in the family their own space, while downstairs there is plenty of room to spend time together.
When it comes to sustainability, this home also ticks all the right boxes. The property has an energy label A, thanks in part to the solar panels and roof and floor insulation. This not only adds to the overall comfort of the home but also helps to keep energy consumption down.
OUTDOOR LIVING
The deep and sunny back garden is a wonderful place for the whole family to enjoy. There is plenty of space for a large dining table, a comfortable lounge area or, of course, a trampoline, sandpit or play area for the children. While they are happily playing outside, you can simply sit back and enjoy the sunshine.
At the rear of the garden, there is a practical storage shed for bicycles, toys and gardening equipment. The garden also has rear access, so there is no need to take bicycles or pushchairs through the house – a small detail that makes everyday family life that little bit easier.
LOCATION
Van Polanenpark is situated in a quiet and child-friendly residential area of Wassenaar, a lovely place for children to grow up while still having all your everyday amenities close at hand. Schools, sports clubs, shops and the centre of Wassenaar are all within easy reach, while The Hague, Leiden and the main arterial roads are also conveniently accessible.
For young families, this really is a wonderful combination: plenty of living space, a large garden for the children and a pleasant neighbourhood where you can happily settle down for many years to come.
GOOD TO KNOW
- Living area of 145 m² on a plot of 154 m²;
- 4 bedrooms and 2 bathrooms;
- Separate laundry/storage room;
- 8 solar panels;
- Energy label A;
- Built in 1971;
- An age clause will be included in the NVM purchase agreement.
Enthusiastic about this property? Please contact our office.
We would be happy to arrange a viewing for you.
Features
Transfer of ownership
- Listed since
- Acceptance
- Available in consultation
- Asking price
- € 675,000 kosten koper
- Asking price per m²
- € 4,655
- Status
- Available
Construction
- Kind of house
- Single-family home, row house
- Building type
- Resale property
- Year of construction
- 1971
- Type of roof
- Gable roof covered with roof tiles
Surface areas and volume
- Areas
- Living area
- 145 m²
- Plot size
- 154 m²
- Volume in cubic meters
- 520 m³
Layout
- Number of rooms
- 6 rooms (4 bedrooms)
- Number of bath rooms
- 2 bathrooms and 1 separate toilet
- Bathroom facilities
- 2 showers, 2 double sinks, 2 toilets, 2 washstands, and bath
- Number of stories
- 3 stories
- Facilities
- Passive ventilation system and solar panels
Energy
- Energy label
- Insulation
- Roof insulation, double glazing and floor insulation
- Heating
- CH boiler
- CH boiler
- Gas-fired combination boiler, in ownership
Cadastral data
- WASSENAAR B 10511
- Cadastral map
- Area
- 154 m²
- Ownership situation
- Full ownership
Exterior space
- Location
- Alongside a quiet road, sheltered location and in residential district
- Garden
- Back garden and front garden
- Back garden
- 61 m² (9.89 metre deep and 6.15 metre wide)
Storage space
- Shed / storage
- Detached brick storage
Parking
- Type of parking facilities
- Public parking
© 2001-2026 funda