
This house on Funda: https://www.funda.nl/en/detail/koop/wassenaar/huis-van-polanenpark-184/44570962/
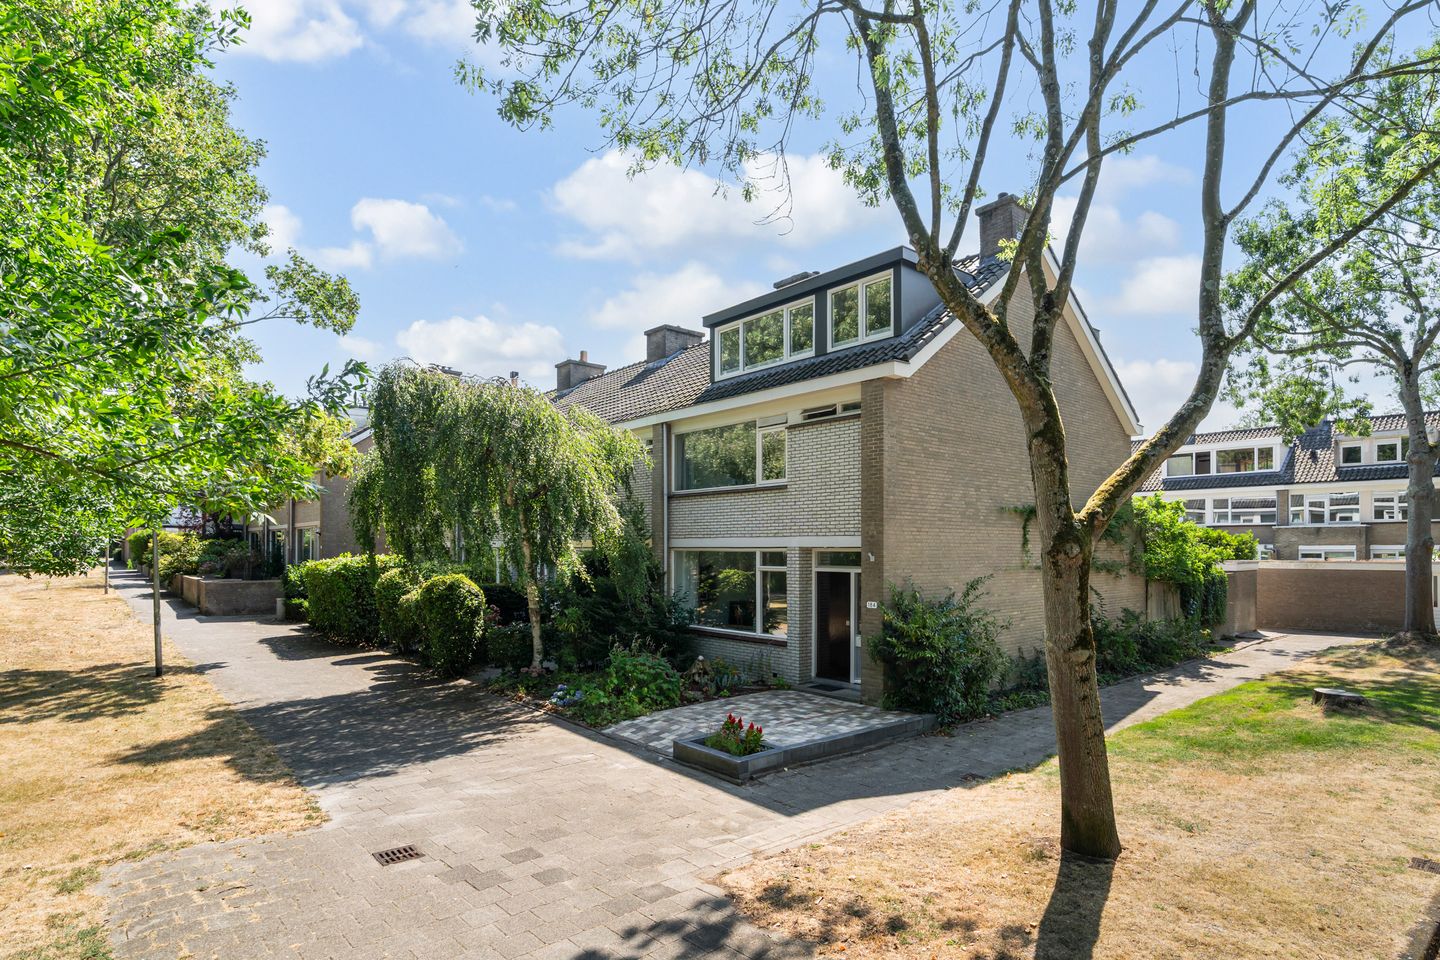
Eye-catcherRuime hoekwoning met vrij uitzicht, veel groen en zonnige tuin op ZW.
Description
FEEL @ HOME
(English text below)
In de geliefde woonwijk Van Polanenpark ligt deze ruime hoekwoning aan het autovrije Weidepad met vrij uitzicht over een groen park aan de voorzijde. De unieke ligging zorgt voor een aangenaam gevoel van rust, ruimte en privacy. Op loopafstand bevinden zich diverse speelvoorzieningen en de Wassenaarse polders, ideaal voor wandelen, fietsen en recreatie aan het Valkenburgse Meer. Scholen, sportverenigingen, openbaar vervoer en het winkelcentrum Stadhoudersplein bevinden zich in de directe omgeving. De zonnige achtertuin ligt op het zuidwesten en beschikt over een achterom.
De bereikbaarheid is uitstekend: belangrijke uitvalswegen, zoals de N44, N448 en A4 richting Den Haag en Amsterdam, zijn snel te bereiken. Daarnaast zijn er bushaltes op loopafstand met directe verbindingen naar Den Haag en Leiden.
Indeling:
Begane grond:
Entree, hal met de meterkast, toilet en de trapkast/bergruimte. De lichte doorzonwoonkamer is voorzien van een laminaatvloer en geniet dankzij de grote raampartijen van veel natuurlijke lichtinval. Vanuit de woonkamer is er toegang tot de halfopen keuken met diverse inbouwapparatuur en een praktische bar/werktafel die extra werk- en bergruimte biedt.
Eerste verdieping:
De overloop biedt toegang tot alle vertrekken. Aan de achterzijde bevinden zich twee slaapkamers, waarvan één met toegang tot het balkon. Aan de voorzijde ligt de hoofdslaapkamer, naast de badkamer die is uitgerust met een bad, inloopdouche, wastafelmeubel en toilet.
Tweede verdieping:
Op de tweede verdieping zijn aan zowel de voor als achterzijde 5,5 meter brede dakkapellen geplaatst, waardoor een verrassend ruime verdieping met twee volwaardige slaapkamers is gerealiseerd. De dakkapel aan de achterzijde is verstevigd voor het eventueel plaatsen van zonnepanelen. Daarnaast bevindt zich op deze verdieping een tweede badkamer met douche en wastafel. Tevens zijn hier de cv-installatie en aansluitingen voor wasmachine en droger aanwezig.
Buitenruimte:
Aan de voorzijde bevinden zich het autovrije Weidepad, een breed voetpad en een groenvoorziening met volwassen bomen, waardoor er geen direct autoverkeer voor de woning rijdt. De verzorgde achtertuin is bereikbaar vanuit zowel de eetkamer als de keuken. De tuin ligt gunstig op het zuidwesten, is deels bestraat en fraai aangelegd met een ruim terras en diverse grote en kleine borders. Een echte blikvanger is de fraaie blauwe regen, die uitbundig bloeit in het voorjaar en in de zomer voor natuurlijke schaduw en verkoeling zorgt. In de tuin bevindt zich een stenen berging met elektra. Via de achterom is de tuin eenvoudig bereikbaar vanaf de parkeerplaats en het pad naast de woning. Daarnaast behoort ook een strook grond van circa 1 meter breed langs de woning tot het perceel.
Bijzonderheden:
– Eigen grond
– Ruime hoekwoning met woonoppervlak van circa 150 m²
– Ruime openbare parkeergelegenheid direct naast de woning.
– Energielabel C
– CV-ketel (2017)
– Achtertuin op het zuidwesten
– Rustige ligging in zeer groene woonwijk
– Twee grote dakkapellen van 5,5 meter breed
– Op loopafstand van de Wassenaarse polders, speelvoorzieningen, scholen en winkelcentrum Stadhoudersplein
– In de koopakte worden standaard de ouderdom- en oude bouwmaterialen incl. asbestclausule opgenomen, gezien de leeftijd van het object
Ondanks dat deze presentatie met grote zorg is samengesteld kunnen er geen rechten worden ontleend aan eventueel foutief opgegeven afmetingen, oppervlakten en overige data. De gegevens hebben uitsluitend een indicatief karakter. koper wordt in de gelegenheid gesteld eventueel zelf nader onderzoek te (laten) uitvoeren.
U kunt deze presentatie beschouwen als een uitnodiging tot het doen van een aanbod. Gravestate Makelaardij behartigt in deze de belangen van de verkopende partij. Als koper heeft u eigen onderzoek plicht, neem uw eigen NVM-aankoopmakelaar mee. Uw NVM-aankoopmakelaar komt op voor uw belang en bespaart u tijd, geld en zorgen. Adressen van collega NVM-aankoopmakelaars in Haaglanden vindt u op Funda.
------------------------------------------------------
In the sought-after Van Polanenpark residential area, this spacious corner house is situated along the car-free Weidepad, offering unobstructed views over a green park at the front.
The unique location provides a pleasant sense of peace, space and privacy. Within walking distance you will find several playgrounds and the Wassenaar polder landscape — ideal for walking, cycling and recreation at the Valkenburgse Meer. Schools, sports facilities, public transport and the Stadhoudersplein shopping centre are all close by. The sunny southwest-facing garden includes a back entrance.
Accessibility is excellent: major roads such as the N44, N448 and A4 towards The Hague and Amsterdam are easy to reach. Bus stops with direct connections to The Hague and Leiden are also within walking distance.
Layout:
Ground floor:
Entrance hall with the meter cupboard, toilet and the stair cupboard/storage space. The bright through-living room features a laminate floor and benefits from abundant natural light thanks to the large windows. From the living room there is access to the semi-open kitchen, equipped with various built-in appliances and a practical bar/worktop that provides additional workspace and storage.
First floor:
The landing provides access to all rooms. At the rear are two bedrooms, one of which has access to the balcony. At the front is the master bedroom, next to the bathroom, which is fitted with a bath, walk-in shower, washbasin unit and toilet.
Second floor:
On the second floor, 5.5-metre-wide dormers have been installed at both the front and rear, creating a surprisingly spacious level with two full-sized bedrooms.
The rear dormer has been reinforced to allow for the possible installation of solar panels. This floor also features a second bathroom with a shower and washbasin. The central heating installation is located here as well, along with the connections for a washing machine and dryer
Outdoor space:
At the front of the house you will find the car-free Weidepad, a wide footpath and a green area with mature trees, ensuring that no direct car traffic passes in front of the property. The well-maintained rear garden is accessible from both the dining room and the kitchen. The garden is favourably positioned on the southwest, partly paved and attractively landscaped with a spacious terrace and several large and small planting borders. A true eye-catcher is the beautiful wisteria, which blooms abundantly in spring and provides natural shade and cooling during the summer months. The garden also features a brick storage shed with electricity. Through the back entrance, the garden is easily accessible from the parking area and the path alongside the house. In addition, a strip of land of approximately one metre wide along the side of the property is included in the plot.
Additional features:
- Freehold
- Spacious corner house with a living area of approximately 150 m²
- Ample public parking directly next to the property
- Energy label C
- Central heating boiler (2017)
- Southwest-facing garden
- Quiet location in a very green residential area
- Two large dormers of 5.5 metres wide
- Walking distance to the Wassenaar polders, playgrounds, schools and the Stadhoudersplein shopping centre
Although this presentation has been compiled with great care, no rights can be derived from any incorrect measurements, surfaces or other information. All data is indicative. Prospective buyers are encouraged to carry out their own investigation. This presentation should be regarded as an invitation to submit an offer. Gravestate Makelaardij represents the interests of the selling party.
You may regard this presentation as an invitation to submit an offer. Gravestate Makelaardij represents the interests of the selling party. As a buyer, you have your own duty to conduct due diligence; we advise you to engage your own NVM purchasing agent. Your NVM agent will act solely on your behalf and can save you time, money and concerns. Addresses of fellow NVM purchasing agents in the Haaglanden region can be found on Funda.
Features
Transfer of ownership
- Listed since
- Acceptance
- Available in consultation
- Asking price
- € 715,000 kosten koper
- Asking price per m²
- € 4,767
- Status
- Available
Construction
- Kind of house
- Single-family home, corner house
- Building type
- Resale property
- Year of construction
- 1972
- Type of roof
- Gable roof covered with roof tiles
Surface areas and volume
- Areas
- Living area
- 150 m²
- Exterior space attached to the building
- 4 m²
- External storage space
- 7 m²
- Plot size
- 187 m²
- Volume in cubic meters
- 507 m³
Layout
- Number of rooms
- 6 rooms (5 bedrooms)
- Number of bath rooms
- 2 bathrooms and 1 separate toilet
- Bathroom facilities
- Walk-in shower, bath, toilet, 2 sinks, 2 washstands, and shower
- Number of stories
- 3 stories
- Facilities
- Optical fibre, mechanical ventilation, and passive ventilation system
Energy
- Energy label
- Insulation
- Roof insulation, partly double glazed, energy efficient window, insulated walls and floor insulation
- Heating
- CH boiler
- Hot water
- CH boiler and electrical boiler
- CH boiler
- Remeha Calenta 40C (gas-fired combination boiler from 2017, in ownership)
Cadastral data
- WASSENAAR B 10634
- Cadastral map
- Area
- 187 m²
- Ownership situation
- Full ownership
Exterior space
- Location
- Alongside park, alongside a quiet road, in residential district and unobstructed view
- Garden
- Back garden and front garden
- Back garden
- 50 m² (8.01 metre deep and 6.25 metre wide)
- Garden location
- Located at the southwest with rear access
- Balcony/roof terrace
- Balcony present
Storage space
- Shed / storage
- Detached brick storage
- Facilities
- Electricity
Parking
- Type of parking facilities
- Public parking
© 2001-2026 funda