
Van Zuylen van Nijeveltstraat 122242 AN WassenaarDen Deijl
€ 1,385,000 k.k.
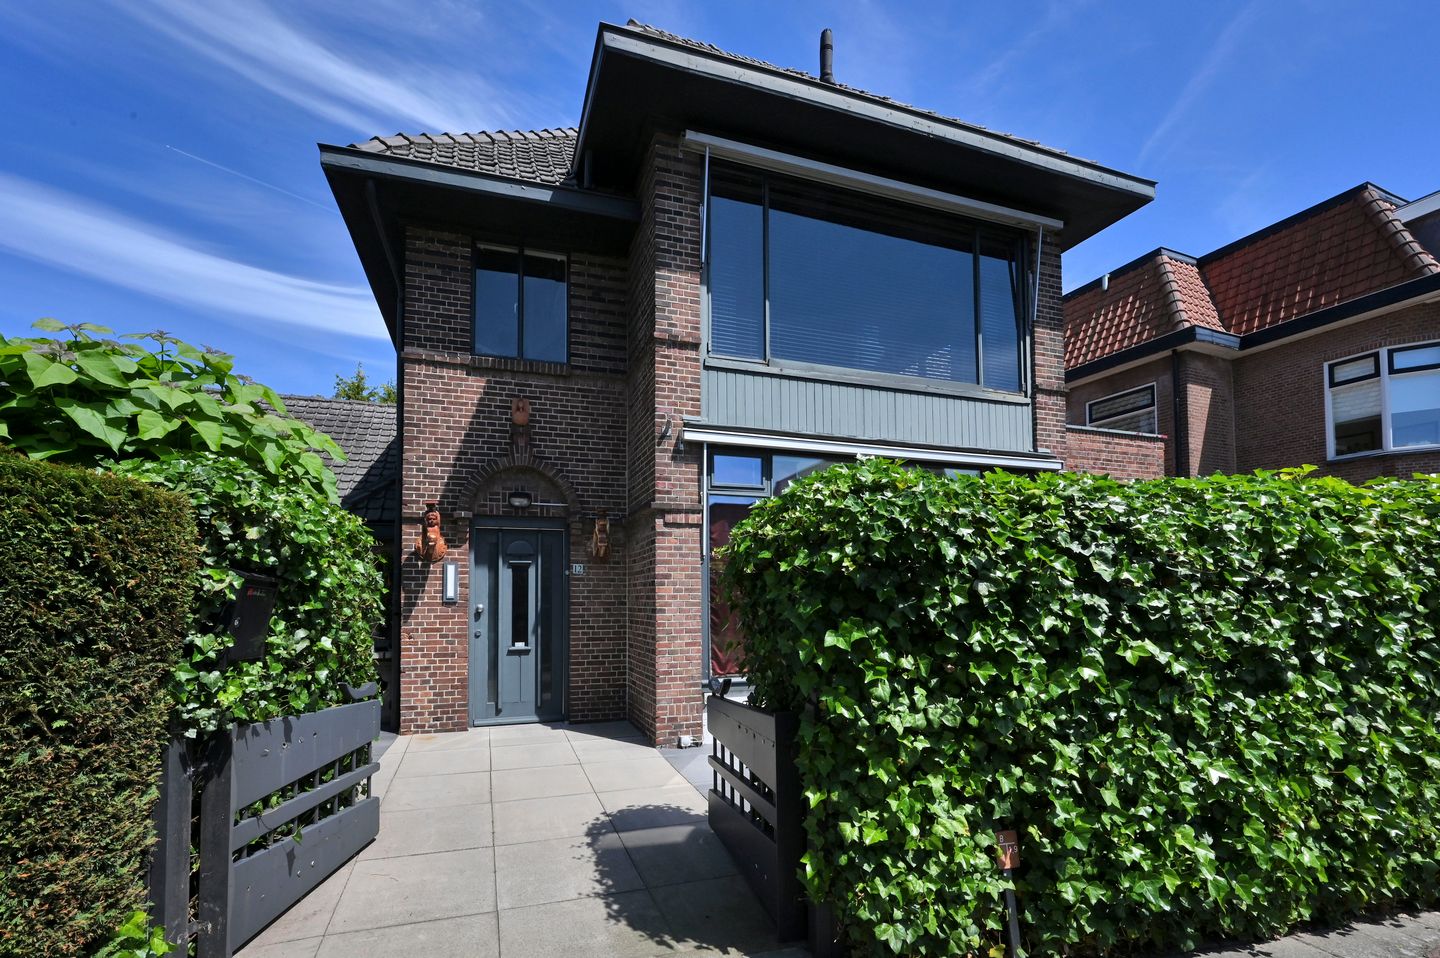
Vrijstaand herenhuis (320 m²) geschikt voor diverse woonconcepten
Description
This charming detached townhouse combines character, space and flexibility in a sought-after, green location in Wassenaar. Surrounded by a garden on three sides, the property features a playful layout and offers the potential to create a spacious family home with up to 4–5 bedrooms and 3 bathrooms.
Its generous design also makes it ideal for alternative living concepts, such as dual occupancy with a ground-floor residence and a self-contained upper apartment, or a combination of living and working with an office or practice on the ground floor.
The ground floor offers an impressive living room with a wooden floor and gas fireplace, a spacious kitchen with cooking island and built-in appliances, a versatile extension and a former garage currently used as a utility room, which could easily be converted into an additional bedroom. There are also separate laundry and storage rooms with potential to create an extra bathroom.
The middle floor currently features a luxurious master suite with fireplace, dressing room, private terrace and en-suite bathroom, but can easily be reconfigured into three bedrooms and a bathroom. The top floor offers an attractive attic bedroom with dormer, skylights, storage space and a second bathroom.
The sheltered garden surrounding the house provides several sunny and shaded terraces. Conveniently located close to shops, schools, sports facilities, nature reserves, public transport and the roads to The Hague, Leiden and the beach, this is a unique home offering exceptional potential!
Features
Transfer of ownership
- Listed since
- Acceptance
- Available in consultation
- Asking price
- € 1,385,000 kosten koper
- Asking price per m²
- € 4,328
- Status
- Available
Construction
- Kind of house
- Villa, detached residential property
- Building type
- Resale property
- Year of construction
- 1925
- Specific
- With carpets and curtains
Surface areas and volume
- Areas
- Living area
- 320 m²
- Other space inside the building
- 12 m²
- Exterior space attached to the building
- 10 m²
- Plot size
- 403 m²
- Volume in cubic meters
- 1,185 m³
Layout
- Number of rooms
- 7 rooms (4 bedrooms)
- Number of bath rooms
- 2 bathrooms and 2 separate toilets
- Bathroom facilities
- Double sink, walk-in shower, shower, toilet, and sink
- Number of stories
- 3 stories
- Facilities
- Air conditioning, alarm installation, passive ventilation system, flue, and TV via cable
Energy
- Energy label
- Insulation
- Partly double glazed
- Heating
- CH boiler, gas heater and fireplace
- Hot water
- CH boiler
- CH boiler
- Vaillant (gas-fired combination boiler from 2024, in ownership)
Cadastral data
- WASSENAAR B 5809
- Cadastral map
- Area
- 403 m²
- Ownership situation
- Full ownership
Exterior space
- Garden
- Back garden, front garden and side garden
Parking
- Type of parking facilities
- Public parking
© 2001-2026 funda