
This house on Funda: https://www.funda.nl/en/detail/koop/wassenaar/huis-vinkelaan-26/44575337/
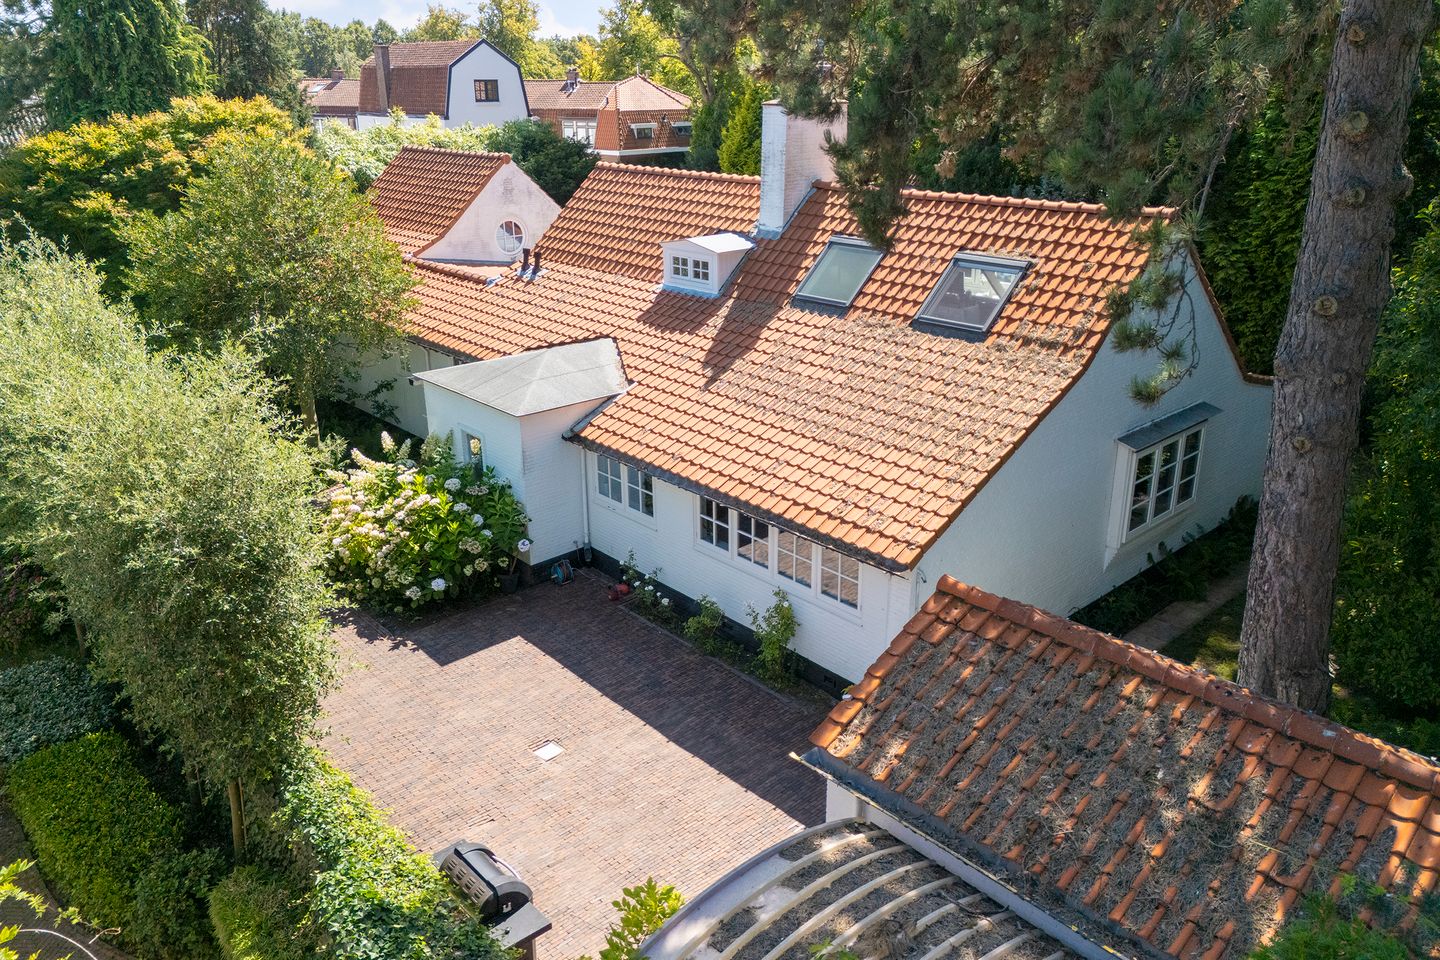
Description
Vinkenlaan 26, Wassenaar
Detached villa (originally built in 1950) with approximately 222 m² of living space.
Situated in a peaceful location on Vinkenlaan, on a generous plot of 1,055 m² of private land, this charming detached villa offers a combination of space, comfort and privacy. The house has been well maintained and features double glazing, a modern central heating boiler (installed in 2024) and solar panels. The property has an energy label C.
A particularly attractive feature, and one that is not often available in the immediate area, is the possibility of living entirely on the ground floor. The property has two bedrooms and two bathrooms on the ground floor.
The location is another major advantage: peaceful and private, yet highly convenient. The village centre, Voorschoten railway station and the main roads towards The Hague and Amsterdam are all within easy reach. The beautiful Landgoed de Horsten estate is also within walking distance.
Layout:
A long driveway leads to the property, with a carport and detached garage. Entrance hall with space for a wardrobe. The central hallway provides access to the guest WC, staircase and one of the two bathrooms. At the rear of the house are the living room and adjoining dining room. The living room features a fireplace with mantelpiece and French doors opening onto the sunny southwest-facing terrace. Opposite the dining room, on the other side of the hallway, is the kitchen, fitted with built-in appliances. The kitchen provides access to the utility room. This is a large, versatile space with French doors opening onto the garden and two skylights. It is currently used as a second dining room and home office.
On either side of this room are two bedrooms, each with an adjoining bathroom. The en-suite bathroom to the principal bedroom features a freestanding bath, WC, separate shower and double washbasin. The second bathroom has a shower and washbasin.
There is also a separate storage/utility room with connections for the washing machine and dryer and the central heating boiler. In front of this room is a hatch with a loft ladder providing access to the spacious attic storage area.
First floor:
Landing with extensive built-in storage, a bedroom and an adjoining additional room. The bedroom at the front of the house has two dormer windows. The rear room features built-in storage, two Velux windows and a dormer window.
Outside:
Driveway with detached garage and adjoining carport. On the other side of the house is a sunny terrace with a covered seating area. The mature trees and shrubs provide a high degree of privacy in the garden.
Key features:
- Living space based on BBMI: approx. 222 m²
- Detached garage: approx. 18.5 m²
- Plot size: 1,055 m²
- Vaillant central heating boiler, installed in 2024
- Originally built in 1950
- Energy label C
- 9 solar panels
- Partial underfloor heating
Although this property presentation has been compiled with the utmost care, no rights may be derived from any incorrectly stated measurements, floor areas or other information. The information provided is for indicative purposes only. The information provided is for indicative purposes only. The buyer is given the opportunity to carry out, or have carried out, any further investigations they deem necessary.
This presentation may be regarded as an invitation to make an offer.
Buise Doedijns Makelaars represents the interests of the seller in this matter. As a buyer, you have your own duty to investigate the property and are advised to bring your own NVM registered buying agent. Your NVM buying agent will represent your interests and can save you time, money and unnecessary concerns. Contact details of fellow NVM registered buying agents in the Haaglanden region can be found on Funda.
Features
Transfer of ownership
- Listed since
- Acceptance
- Available in consultation
- Asking price
- € 1,460,000 kosten koper
- Asking price per m²
- € 6,577
- Status
- Available
Construction
- Kind of house
- Villa, detached residential property
- Building type
- Resale property
- Year of construction
- 1950
- Type of roof
- Gable roof covered with roof tiles
Surface areas and volume
- Areas
- Living area
- 222 m²
- Other space inside the building
- 15 m²
- Exterior space attached to the building
- 9 m²
- External storage space
- 19 m²
- Plot size
- 1,055 m²
- Volume in cubic meters
- 741 m³
Layout
- Number of rooms
- 6 rooms (4 bedrooms)
- Number of bath rooms
- 2 bathrooms and 1 separate toilet
- Bathroom facilities
- Double sink, walk-in shower, bath, toilet, shower, sink, and washstand
- Number of stories
- 2 stories
- Facilities
- Mechanical ventilation, flue, and solar panels
Energy
- Energy label
- Insulation
- Double glazing, insulated walls and floor insulation
- Heating
- CH boiler and partial floor heating
- Hot water
- CH boiler
- CH boiler
- Vaillant ECOTECplus CW5+ (gas-fired combination boiler from 2024, in ownership)
Cadastral data
- WASSENAAR C 1149
- Cadastral map
- Area
- 1,055 m²
- Ownership situation
- Full ownership
Exterior space
- Location
- Alongside a quiet road, sheltered location and in residential district
- Garden
- Surrounded by garden
Garage
- Type of garage
- Garage with carport
- Capacity
- 1 car
- Facilities
- Electricity and running water
Parking
- Type of parking facilities
- Parking on private property and public parking
© 2001-2026 funda