
This house on Funda: https://www.funda.nl/en/detail/koop/wassenaar/huis-violierenweg-18/17251711/
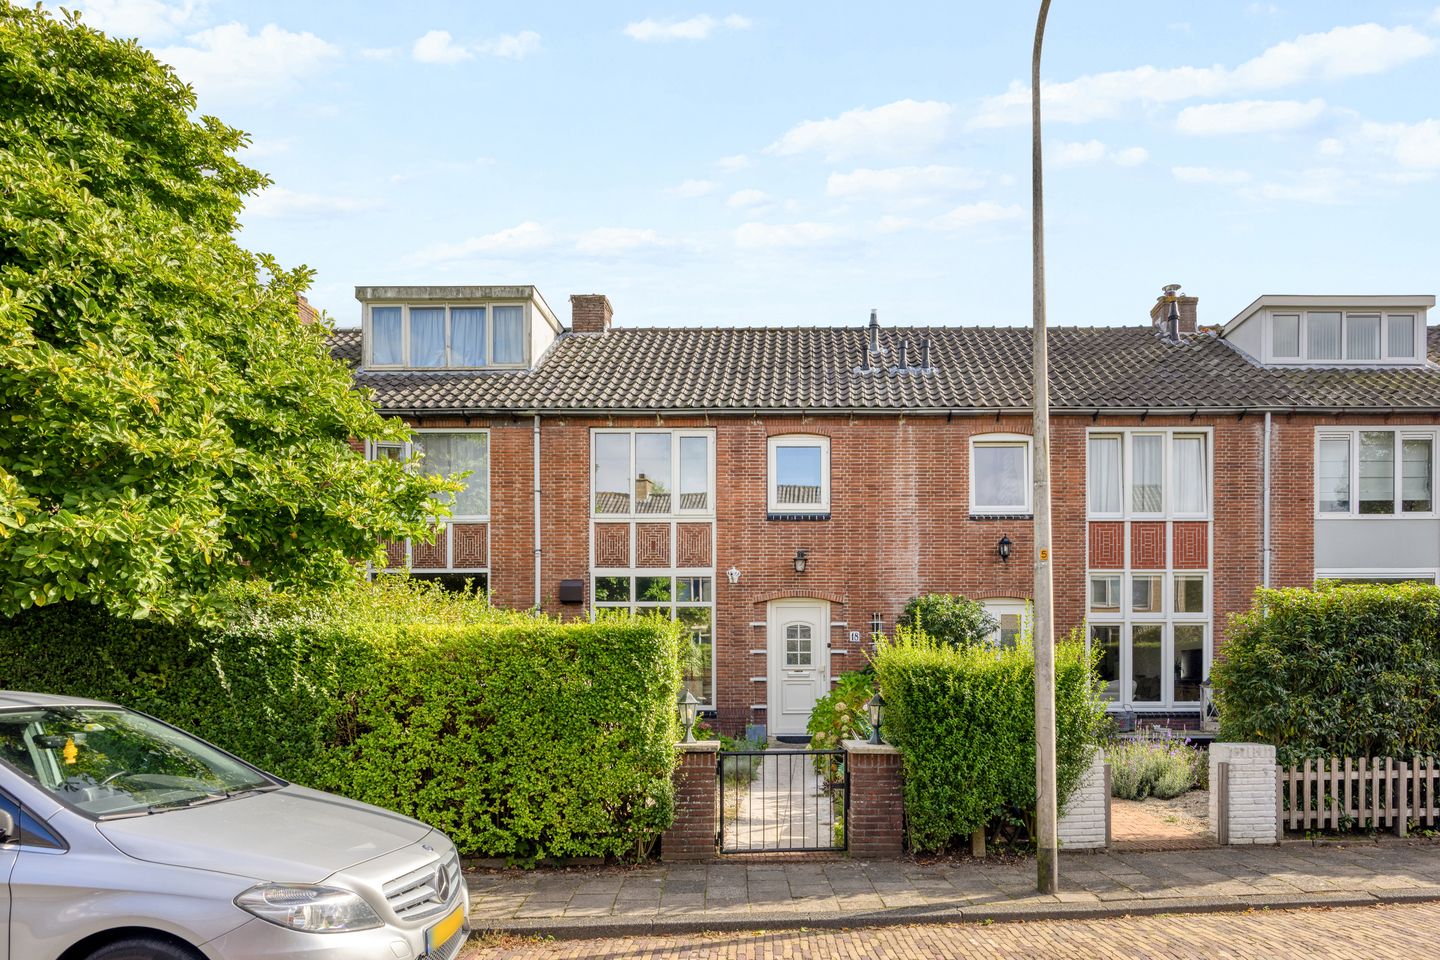
Ruime eengezinswoning in een kindvriendelijke buurt!
Description
4SALE!
A lovely family home with plenty of potential for the future. Violierenweg 18 is a charming family home offering a spacious, open-plan living area, two bedrooms and a wonderful south-facing rear garden. And for those looking for more living space in the future, the property offers excellent potential to expand by adding dormer windows to both the front and rear.
LIVING COMFORT
As soon as you enter, the beautiful original terrazzo floor in the hallway catches the eye, a characterful detail that perfectly complements the style of the property. From the hallway, you step into the surprisingly spacious living room, where living, cooking and dining flow seamlessly together. The modern open-plan kitchen forms an integral part of the living space and features a sink island with a cosy breakfast bar. Ideal for a quick breakfast, a cup of coffee or for friends to pull up a seat while you are cooking.
At the rear, the large windows and double French doors allow plenty of natural light to flood in while creating a direct connection with the garden. During the summer months, simply open the doors and the garden becomes a natural extension of the living room.
The upper floor offers two bedrooms, a bathroom and a practical separate laundry room. An additional benefit is the potential to create more living space in the attic. By adding dormer windows to both the front and rear, the available space can be significantly increased, potentially creating an additional bedroom and second bathroom. This gives the house plenty of scope to grow along with the future needs of its new owners.
OUTDOOR LIVING
The rear garden is green, private and wonderfully sunny thanks to its south-facing position. Directly adjoining the house is a lovely spot for outdoor dining, while further into the garden there is plenty of room for a lounge area or a play area for the children.
LOCATION
Violierenweg is situated in a pleasant residential area of Wassenaar, surrounded by greenery and with all everyday amenities within easy reach. Wassenaar town centre, schools, sports clubs and nature are all easily accessible. The location is also convenient for The Hague and the main arterial roads. A wonderful place for those who enjoy peaceful, green surroundings while still having everything close at hand.
GOOD TO KNOW
- Living area of 88 m² on a plot of 183 m²;
- 2 bedrooms and 1 bathroom;
- Separate laundry room;
- Potential to increase the living area by adding dormer windows;
- Sunny south-facing rear garden;
- Energy label D;
- Built in 1950;
- An age clause will be included in the NVM purchase agreement.
Enthusiastic about this property? Please contact our office.
We would be happy to arrange a viewing for you.
Features
Transfer of ownership
- Listed since
- Acceptance
- Available in consultation
- Asking price
- € 580,000 kosten koper
- Asking price per m²
- € 6,591
- Status
- Available
Construction
- Kind of house
- Single-family home, row house
- Building type
- Resale property
- Year of construction
- 1950
- Type of roof
- Gable roof covered with roof tiles
Surface areas and volume
- Areas
- Living area
- 88 m²
- Other space inside the building
- 8 m²
- External storage space
- 4 m²
- Plot size
- 183 m²
- Volume in cubic meters
- 340 m³
Layout
- Number of rooms
- 3 rooms (2 bedrooms)
- Number of bath rooms
- 1 bathroom and 1 separate toilet
- Bathroom facilities
- Shower, bath, toilet, sink, and washstand
- Number of stories
- 2 stories and a loft
- Facilities
- Outdoor awning, passive ventilation system, and TV via cable
Energy
- Energy label
- Insulation
- Partly double glazed
- Heating
- CH boiler
- Hot water
- CH boiler
- CH boiler
- Gas-fired combination boiler, in ownership
Cadastral data
- WASSENAAR B 5564
- Cadastral map
- Area
- 183 m²
- Ownership situation
- Full ownership
Exterior space
- Location
- Alongside a quiet road and in residential district
- Garden
- Back garden and front garden
- Back garden
- 78 m² (13.59 metre deep and 5.75 metre wide)
- Garden location
- Located at the south
Storage space
- Shed / storage
- Detached wooden storage
Parking
- Type of parking facilities
- Public parking
© 2001-2026 funda