
This house on Funda: https://www.funda.nl/en/detail/koop/wassenaar/huis-wilhelminalaan-3/17205062/
Wilhelminalaan 32243 HD WassenaarDe Kieviet
€ 2,150,000 k.k.
Gerenoveerde vrijstaande villa in het hart van Park de Kieviet
Description
Wilhelminalaan 3, Wassenaar
Renovated detached villa in the heart of Park de Kieviet
A unique opportunity to live in a listed municipal monument that has very recently been comprehensively updated to meet modern-day standards and expectations.
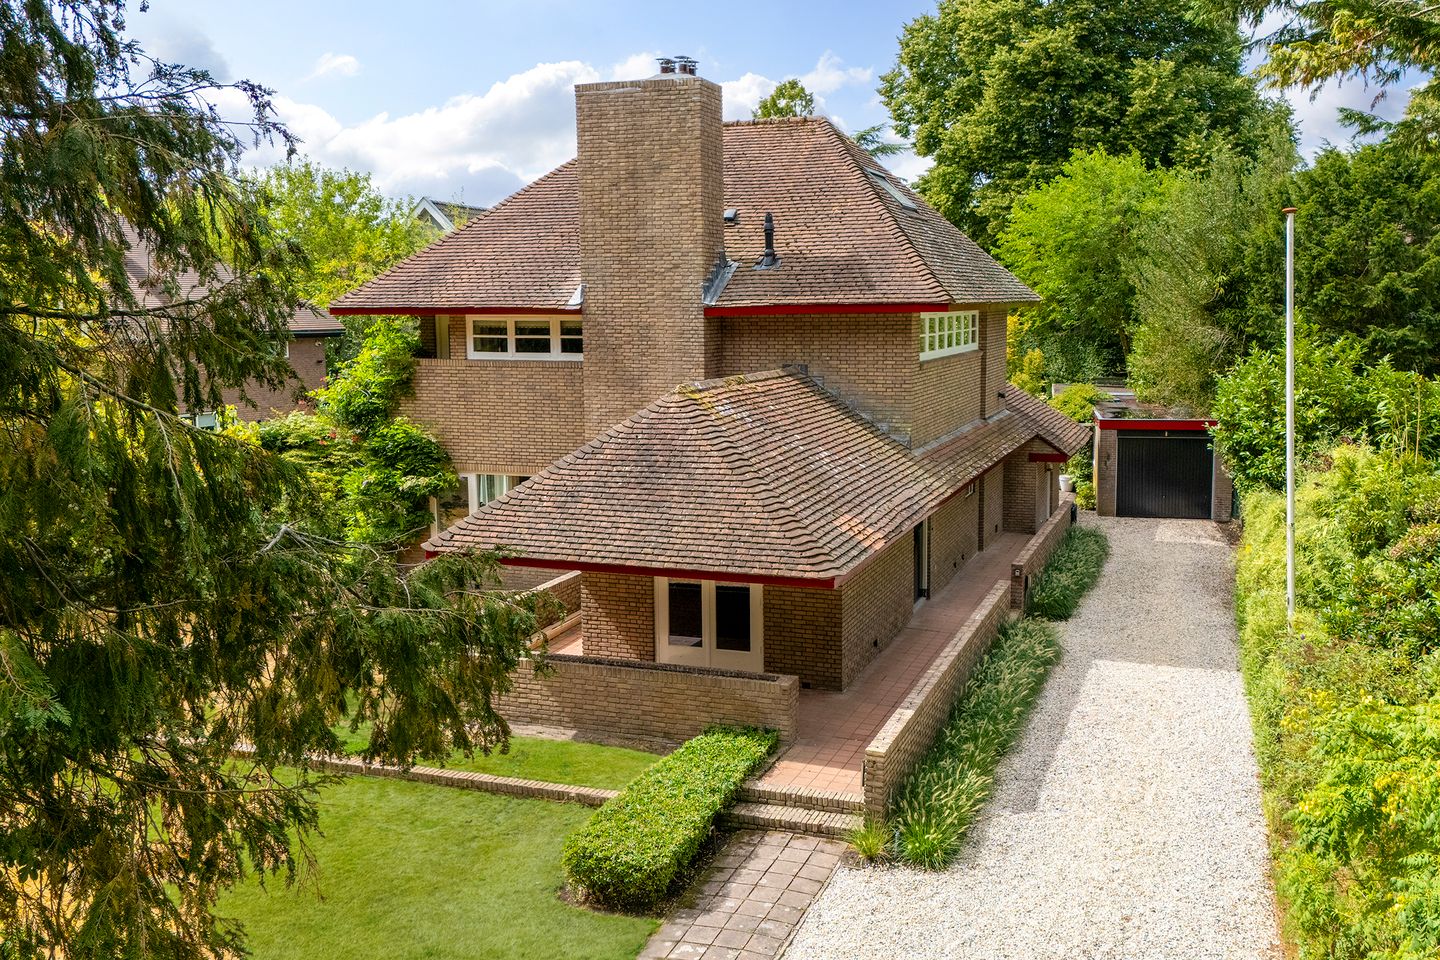
Located in the heart of Park de Kieviet, this detached villa underwent extensive renovation in 2025/2026. This remarkable monument, designed by Hendrik Wouda in 1925 in the style of Frank Lloyd Wright, has recently been almost completely renovated internally. Inside, the property feels fresh, contemporary and stylish, while the exterior has remained true to its original architectural character, apart from the regular maintenance that has been carried out.
The renovation included the replacement of all installations, from the electrical distribution board to the central heating boiler, as well as new bathrooms and sanitary facilities, a reconfigured layout, a new kitchen, new flooring, painting and more. The ground floor features zoned underfloor heating, a new oak parquet floor and natural stone flooring in the kitchen and utility room. The bespoke kitchen is equipped with top-of-the-range appliances by Gaggenau, Liebherr and Miele, as well as a brass Quooker tap.
The house also benefits from a highly practical separate study or hobby room on the ground floor, four bedrooms and two bathrooms spread over the upper floors, plus a separate, fully equipped laundry room beautifully integrated into bespoke cabinetry.
The property occupies a plot of 987 m² and has an Energy Performance Certificate rating of B. There is a private driveway with space for more than two cars, secured by an electric gate, an extra-deep garage of approximately 9 x 3 metres, and several sun terraces, including a principal terrace facing southwest.
Layout:
Entrance and spacious hallway with a wardrobe cupboard and a small cellar beneath the staircase. Separate study with built-in cupboards. Double doors lead into the living room, with a generously sized seating area positioned close to the wood-burning open fireplace.
Open-plan kitchen with a very inviting bar area and separate coffee corner. The exceptionally well-equipped kitchen features top-of-the-range appliances and ample space for a dining table next to the double doors leading to the garden.
A highly practical utility room provides extensive storage space, built-in cupboards and a side door which is likely to become a frequently used entrance.
The attractive staircase leads to the upper floors, with a guest WC located on the first landing.
On the first-floor landing, directly adjacent to the staircase, is a separate laundry room. The washing and drying machines are concealed within a beautifully bespoke fitted cabinet, complemented by a worktop and utility sink.
The generously sized bedroom at the front of the house has its own bathroom with walk-in shower, WC, double washbasin and underfloor heating.
The rear bedroom has access via a walk-in wardrobe to the completely renovated second bathroom, also featuring underfloor heating, a walk-in shower, WC, freestanding bathtub and vanity unit.
A fixed staircase leads to the landing on the second floor. A third and fourth bedroom are located on either side, both of a good size. In the centre, provisions have already been made for a third bathroom, including hot and cold water connections and drainage. A dormer window could also be added here; the necessary permit has already been obtained.
Garden:
The property is surrounded by a beautifully landscaped English-style garden with several terraces and an exceptional degree of privacy. The principal terrace is particularly well positioned, enjoying a sunny southwest-facing orientation.
In short, a fantastic opportunity to live in a prime location, in a highly regarded architectural property that has been comprehensively updated to meet the luxury, comfort and expectations of modern-day living.
Property details:
- Living area according to BBMI: approx. 209 m²
- Volume: approx. 804 m³
- Energy Performance Certificate: B
- Plot size: 987 m²
- Municipal monument
- Alterations carried out with the necessary permits
- Underfloor heating on the ground floor and in both bathrooms
- Water softener
- Permit obtained for an additional dormer window (not yet installed)
Features
Transfer of ownership
- Listed since
- Acceptance
- Available in consultation
- Asking price
- € 2,150,000 kosten koper
- Asking price per m²
- € 10,238
- Status
- Available
Construction
- Kind of house
- Villa, detached residential property
- Building type
- Resale property
- Year of construction
- 1924
- Specific
- Protected townscape or village view (permit needed for alterations) and listed building (national monument)
- Type of roof
- Hipped roof covered with roof tiles
Surface areas and volume
- Areas
- Living area
- 210 m²
- Exterior space attached to the building
- 12 m²
- External storage space
- 27 m²
- Plot size
- 987 m²
- Volume in cubic meters
- 804 m³
Layout
- Number of rooms
- 7 rooms (4 bedrooms)
- Number of bath rooms
- 2 bathrooms
- Bathroom facilities
- Double sink, 2 walk-in showers, toilet, underfloor heating, and 2 washstands
- Number of stories
- 3 stories
- Facilities
- Skylight, mechanical ventilation, flue, and TV via cable
Energy
- Energy label
- Insulation
- Roof insulation, double glazing, insulated walls and floor insulation
- Heating
- CH boiler, fireplace and partial floor heating
- Hot water
- CH boiler
- CH boiler
- Gas-fired combination boiler, in ownership
Cadastral data
- WASSENAAR H 989
- Cadastral map
- Area
- 987 m²
- Ownership situation
- Full ownership
Exterior space
- Location
- In residential district
- Garden
- Surrounded by garden
Garage
- Type of garage
- Detached brick garage
- Capacity
- 1 car
- Facilities
- Electricity
Parking
- Type of parking facilities
- Parking on private property and public parking
© 2001-2026 funda