
Description
Looking for ground-floor living with a sunny garden, private parking, and an A energy label in one of Wateringen's most beautiful locations?
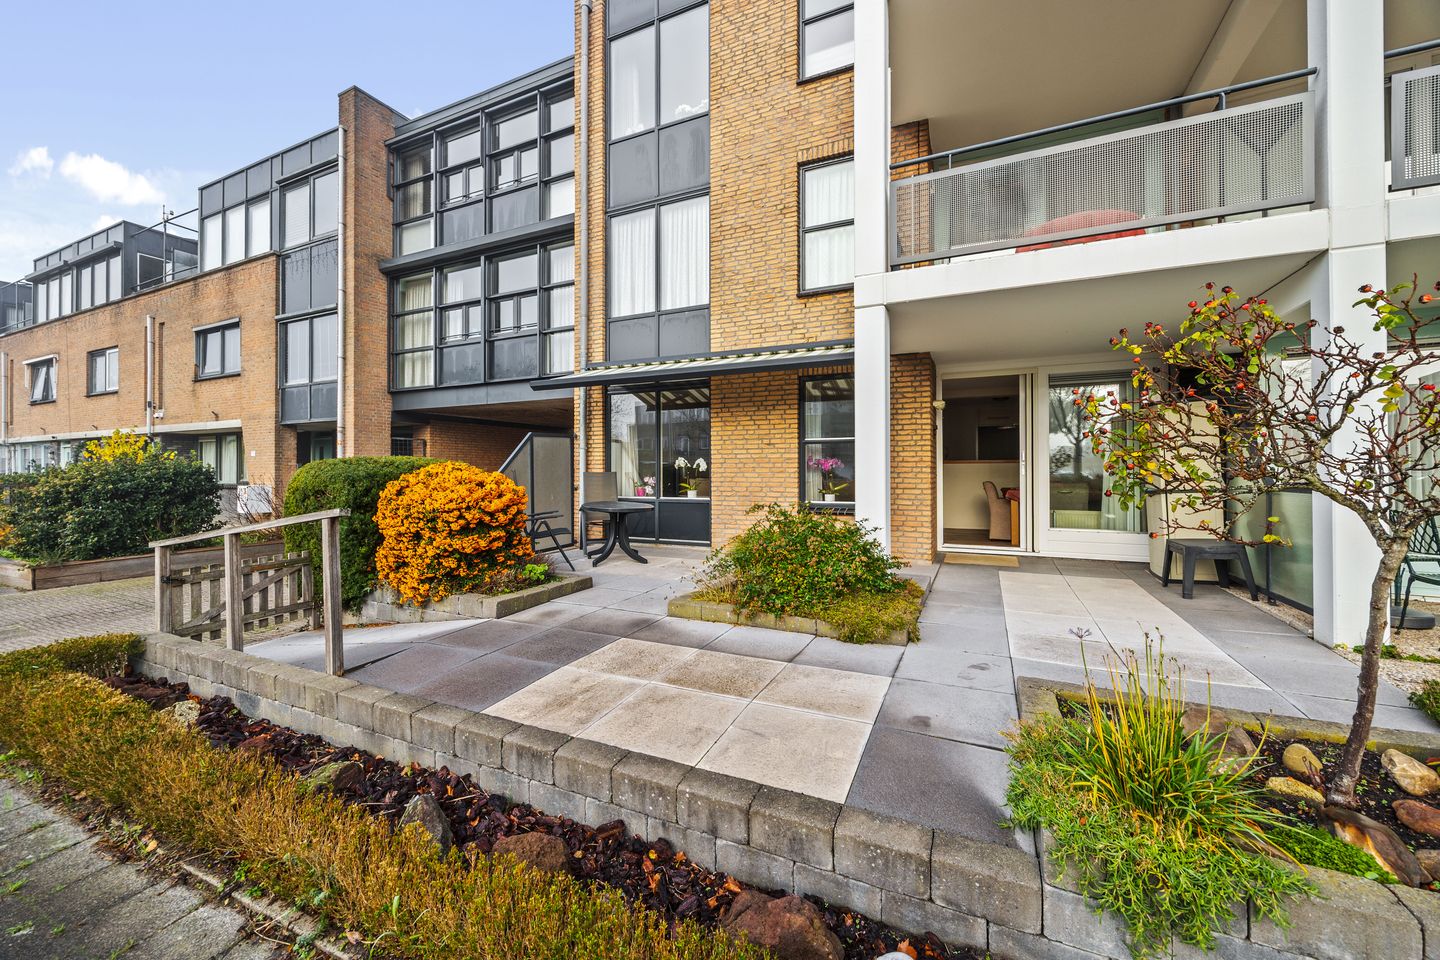
This spacious and bright 3-room ground-floor apartment of approximately 92 m² is located in the luxurious De Waterlelie apartment complex. It features a private (bicycle) storage unit, private parking, and a sunny south-facing garden.
Ideally situated, within walking distance of Wateringen's charming village center, with its diverse range of shops and restaurants.
Schools, sports facilities, public transport, and the A4, A12, and A13 highways are also easily accessible.
Layout
The secure central entrance with mailboxes, doorbells, and video intercom system leads to the gallery, which provides access to the apartment. The rear parking lot with your own parking space is accessible through the central back door. A private (bicycle) storage unit is also located on the ground floor.
Apartment entrance: hallway with video intercom, coat closet, meter cupboard, and separate toilet with a hand basin. At the front of the apartment are two bedrooms (approx. 12 m² and 8 m²), the master bedroom featuring a sliding wardrobe. The fully tiled bathroom has a walk-in shower, vanity, toilet, and connections for a washing machine and dryer. The spacious living room spans the entire width of the apartment. The semi-open corner kitchen offers ample work and storage space and is equipped with various built-in appliances. Adjacent is the utility room with the central heating boiler and additional storage space. Sliding doors provide access to the sunny south-facing garden with electric blinds and pleasant unobstructed views.
Special Features
- Freehold land;
- Built in 1993;
- Energy label A;
- Delivery upon agreement;
- Active homeowners' association (VVE), monthly fee: €249;
- Multi-year maintenance plan available;
- Fully fitted with wooden window frames and double glazing;
- Central heating Intergas HRE combi boiler from 2020;
- Electricity: 6 circuits + A.L.S.;
- Video intercom system;
- Sunny south-facing garden with electric awnings and pleasant unobstructed views;
- Private (bicycle) storage on the ground floor;
- Private parking space at the rear of the complex;
- Conveniently located near the center of Wateringen, various green spaces, recreational and sports facilities, schools, public transport, and major roads;
- General age, materials, and non-occupancy clauses apply;
- Usable living area: 92 m²;
- External storage space: 4 m²;
- Volume: 279 m³;
- Accurately measured in accordance with the Usable Living Area Measurement Instructions.
This sales description has been compiled with care. However, all text is for informational purposes only and intended as an invitation to discuss a potential purchase. No rights can be derived from this sales description.
Features
Transfer of ownership
- Last asking price
- € 495,000 kosten koper
- Asking price per m²
- € 5,380
- Status
- Sold
- VVE (Owners Association) contribution
- € 249.00 per month
Construction
- Type apartment
- Ground-floor apartment (apartment)
- Building type
- Resale property
- Year of construction
- 1993
- Type of roof
- Flat roof covered with asphalt roofing
Surface areas and volume
- Areas
- Living area
- 92 m²
- External storage space
- 4 m²
- Volume in cubic meters
- 279 m³
Layout
- Number of rooms
- 3 rooms (2 bedrooms)
- Number of bath rooms
- 1 bathroom and 1 separate toilet
- Bathroom facilities
- Walk-in shower, toilet, and washstand
- Number of stories
- 1 story
- Facilities
- Outdoor awning, mechanical ventilation, sliding door, and TV via cable
- Located at
- Ground floor
Energy
- Energy label
- Insulation
- Double glazing and completely insulated
- Heating
- CH boiler
- Hot water
- CH boiler
- CH boiler
- Intergas HRE (gas-fired combination boiler from 2020, in ownership)
Cadastral data
- WATERINGEN A 6043
- Cadastral map
- Ownership situation
- Full ownership
Exterior space
- Location
- Alongside a quiet road, in centre, in residential district and unobstructed view
- Garden
- Front garden
- Front garden
- 30 m² (3.85 metre deep and 7.85 metre wide)
- Garden location
- Located at the southwest
Garage
- Type of garage
- Parking place
Parking
- Type of parking facilities
- Parking on private property
VVE (Owners Association) checklist
- Registration with KvK
- Yes
- Annual meeting
- Yes
- Periodic contribution
- Yes (€ 249.00 per month)
- Reserve fund present
- Yes
- Maintenance plan
- Yes
- Building insurance
- Yes
© 2001-2026 funda