
This house on Funda: https://www.funda.nl/en/detail/koop/wateringen/huis-de-maroc-33/80886387/
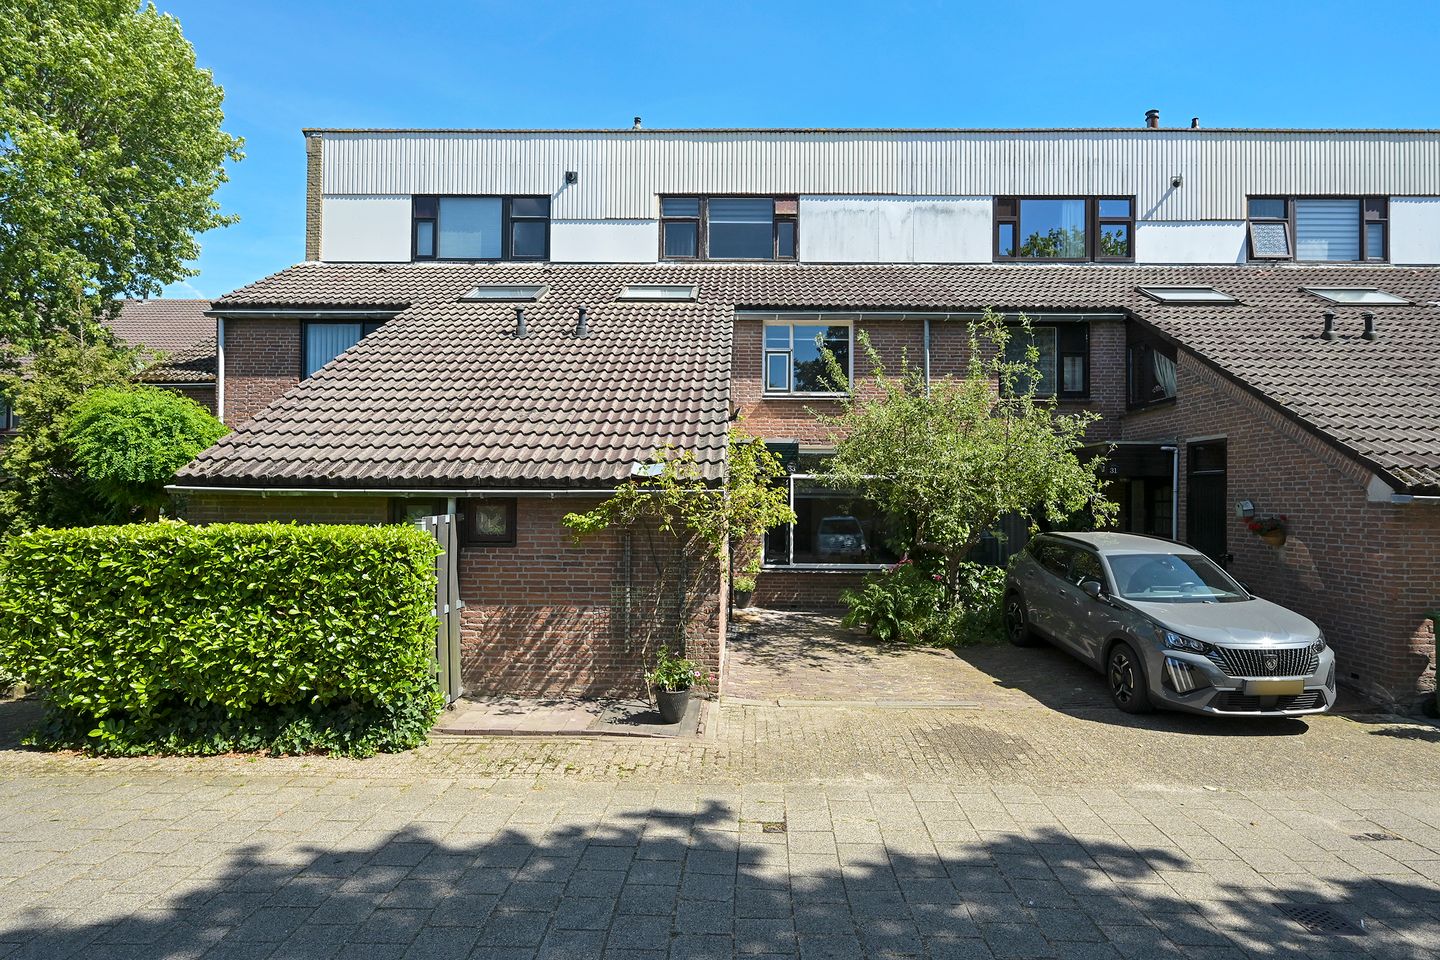
De Maroc 332291 JX WateringenPlan Zuid
€ 539,000 k.k.
Description
THIS FAMILY HOME HAS A DEEP, SUNNY BACK GARDEN THAT RIGHT ON THE WATER.
THE HOME IS LOCATED IN A POPULAR, CHILD-FRIENDLY NEIGHBORHOOD, A SHORT DISTANCE FROM THE CENTER OF WATERINGEN, SCHOOLS, PLAY FACILITIES, AND HIGHWAYS TO THE HAGUE AND ROTTERDAM;
IDEAL LOCATION FOR THOSE WHO LOOK FOR SPACIOUS AND RELAXING LIVING, WITH ALL EVERYDAY AMENITIES WITHIN REACH.
Layout
You enter the home through the front garden with a stone shed.
Upon entering, you enter the hall with the meter cupboard, coat closet, modern toilet, and access to the living room.
The bright living room features a tiled floor and a sleek plastered ceiling.
Here you can enjoy sunshine, peace, and space all day long.
At the front of the house is the open-plan kitchen with a cozy breakfast bar.
This kitchen is fully equipped, including a gas cooktop with integrated extractor fan, combination oven, dishwasher, refrigerator, and ample storage space.
First floor:
The first floor offers a surprising amount of space. At the front is a spacious bedroom, adjacent to which is the second bedroom. The adjacent bathroom is equipped with a bathtub,
There is a separate toilet with a small sink. At the rear are two more spacious and comfortable bedrooms.
Second floor:
The second floor features a landing with space for the washing machine and central heating boiler.
A spacious bedroom and practical storage space under the sloping roof.
Details:
• House with 153.5 m² of living space;
• Luxury kitchen with high-quality built-in appliances and a breakfast bar;
• Four bedrooms, with the possibility of creating a fifth bedroom in the attic;
• Lovely garden with a new jetty;
• Double glazed and energy-efficient with a C label;
• Heating and hot water via the central heating boiler;
• Freehold land;
• Built in 1976;
• A materials and age clause will be included in the purchase agreement.
This information has been compiled with the utmost care using information provided by, among others, the owner/occupier. All stated dimensions and surface areas are indicative. No liability is accepted for any inaccuracies in the information provided. The purchase agreement is drawn up with the accompanying clauses customary for a home from this construction period. All information provided should not be considered an offer under the Civil Code, but rather an invitation to enter into negotiations.
Features
Transfer of ownership
- Listed since
- Acceptance
- Available in consultation
- Asking price
- € 539,000 kosten koper
- Asking price per m²
- € 3,500
- Status
- Available
Construction
- Kind of house
- Single-family home, row house
- Building type
- Resale property
- Year of construction
- 1976
- Type of roof
- Combination roof covered with asphalt roofing and roof tiles
Surface areas and volume
- Areas
- Living area
- 154 m²
- External storage space
- 1 m²
- Plot size
- 167 m²
- Volume in cubic meters
- 490 m³
Layout
- Number of rooms
- 6 rooms (5 bedrooms)
- Number of bath rooms
- 1 bathroom and 2 separate toilets
- Bathroom facilities
- Bath and washstand
- Number of stories
- 3 stories
- Facilities
- Mechanical ventilation and TV via cable
Energy
- Energy label
- Insulation
- Partly double glazed
- Heating
- CH boiler
- Hot water
- CH boiler
- CH boiler
- HR-107 ketel (gas-fired combination boiler, in ownership)
Cadastral data
- WATERINGEN B 2082
- Cadastral map
- Area
- 167 m²
- Ownership situation
- Full ownership
Exterior space
- Location
- Alongside waterfront and in residential district
- Garden
- Back garden
- Back garden
- 72 m² (12.00 metre deep and 6.00 metre wide)
- Garden location
- Located at the southwest
Storage space
- Shed / storage
- Attached brick storage
Parking
- Type of parking facilities
- Parking on private property
© 2001-2026 funda