
This house on Funda: https://www.funda.nl/en/detail/koop/wateringen/huis-prins-hendrikstraat-76/17312187/
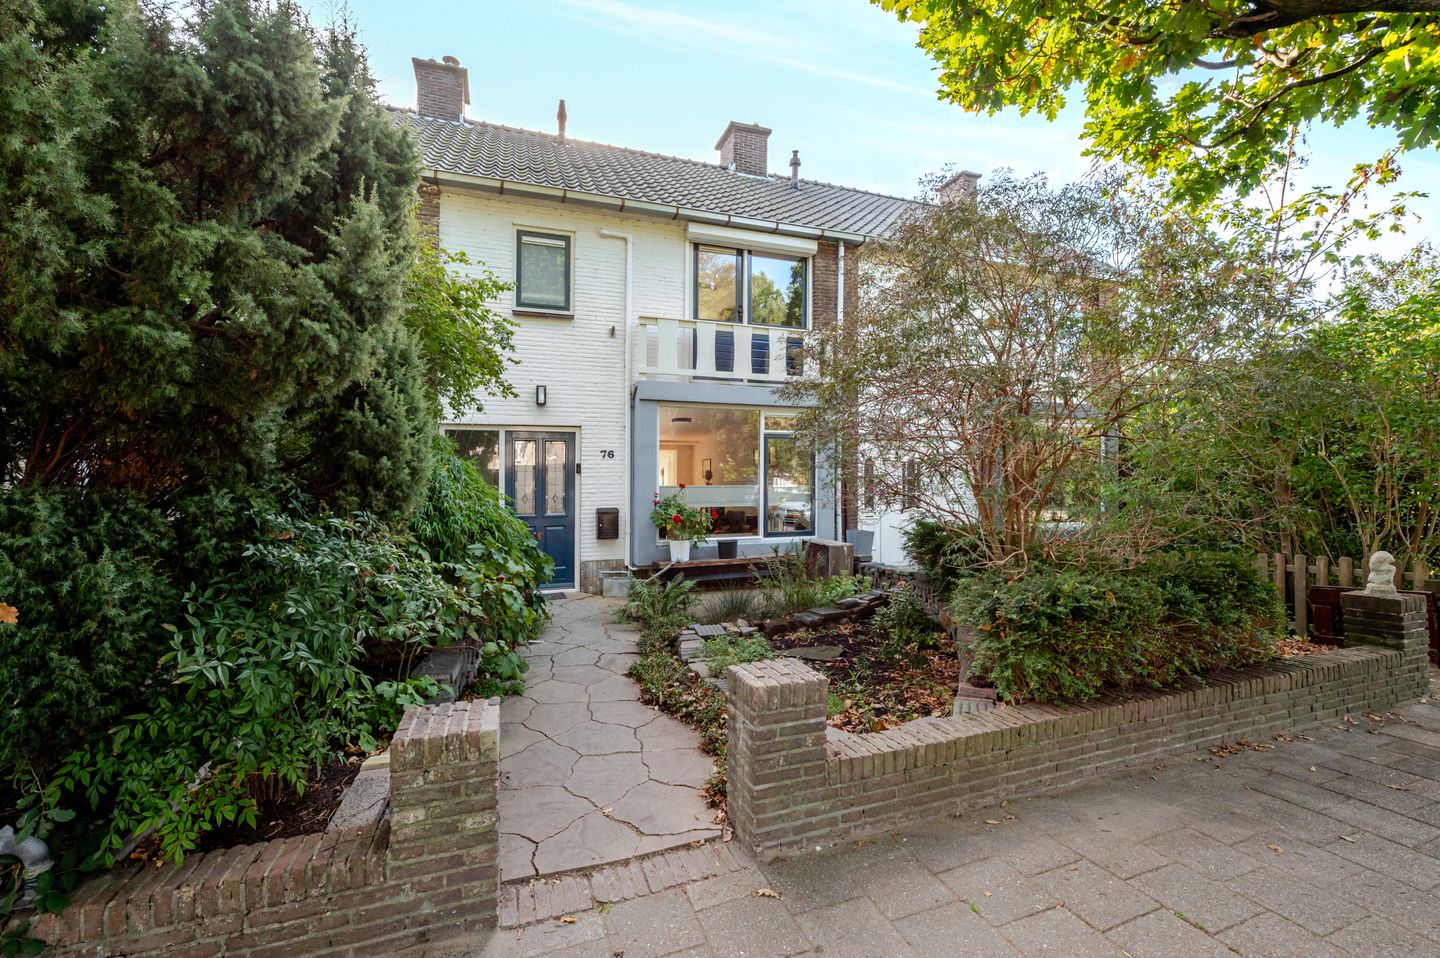
Eengezinswoning (energielabel A) met 3/4 slaapkamers, tuin en garage!
Description
A unique, spacious and comfortable family home (energy rating A) with 3 or 4 bedrooms, a lovely sunny back garden, and a private garage with a dedicated parking space in front of it. Thanks to its location, the property enjoys plenty of privacy.
This lovely family home, built in 1956, has a good layout, including a spacious open-plan living room, a kitchen-diner on the garden side spanning the full width of the property, and three bedrooms (the master bedroom can easily be divided into two rooms), spread over two floors. Outside, there is plenty of space, and the sunny back garden features a stone outbuilding, which provides access to the garage with a loft. As an added bonus, there is a private parking space in front of the garage. The property is equipped with, amongst other things, 14 solar panels, underfloor heating, air conditioning and an energy rating of A.
A short distance from the property, you’ll find various amenities for everyday life, including shops, supermarkets, schools and sports facilities. The centre of Wateringen is easily accessible for daily shopping and other amenities. There are also various public transport options in the area. The location is conveniently situated in relation to The Hague, Rijswijk and the rest of the Westland region, making it easy to reach the surrounding areas from Wateringen. This means you’ll be living in a practical and central location with plenty of amenities within easy reach.
Layout:
The entrance leads into the hall, which provides access to the toilet with a washbasin. From the hall, you enter the spacious, open-plan living room with the staircase leading to the first floor. The living room offers plenty of space for a sitting and dining area and flows through to the kitchen at the rear of the property. The kitchen opens onto the back garden. Both the living room and the kitchen are fitted with underfloor heating. The living room features a beautiful herringbone parquet floor. Notable features include the projection screen built into the ceiling, the smart thermostats and the Philips Hue system, part of which is included in the sale.
The kitchen-diner is situated in the extension. The extension has two triple-glazed skylights, so there is no nuisance from the sound of rain. The corner-style kitchen is fitted with, amongst other things, a fridge, a large 4-zone induction hob, a dishwasher, an extractor hood, a combi-oven and a natural stone worktop. The kitchen has plenty of cupboard space extending right up to the ceiling.
The back garden is accessible from the kitchen. The rear of the property is fitted with an awning. At the back of the garden is a stone storage shed, which has a back entrance and also provides access to the spacious garage. The storage shed has a sedum roof. There is a loft above the garage, providing extra storage space. The garage has an electric roller door. There is also a private parking space in front of the garage.
On the first floor, you enter the landing, which leads to two bedrooms and the bathroom. The master bedroom is unique, stretching the full length of the property, and can therefore easily be divided into two spacious bedrooms. This room has air conditioning and a long built-in wardrobe, as well as French doors offering a view of the sedum roof of the extension. At the rear is a second bedroom, which is fitted with electric underfloor heating. The modern bathroom has underfloor heating and features a walk-in shower, vanity unit, washbasin and toilet.
On the second floor, you’ll find the landing, which houses the washing machine connection and space for the central heating boiler. The third bedroom is also situated here.
The garage and private parking space offer such significant benefits that it has been decided to offer the entire property for a single asking price of €589,000.
Key features:
- Freehold.
- Built in 1956.
- Energy rating A.
- Electrical system: 9 circuits and 3 RCDs.
- Heating and hot water via an Intergas HRE 36/30A central heating system installed in 2017.
- Hardwood window frames with HR+ and HR++ glazing.
- 14 solar panels installed in 2020, owned by the seller.
- Air conditioning fitted.
- Underfloor heating fitted in the living room, kitchen, bedroom and bathroom.
- Awning at the rear.
- Roller shutters on the first floor in every bedroom.
- The living area is approx. 114 m². The volume is approx. 400 m³.
- Stone shed with rear access, approx. 11 m².
- Garage with loft, approx. 17 m².
- Please refer to the floor plans for the layout and full dimensions.
- Completion: by agreement.
- Janson Makelaardij’s terms and conditions of sale apply.
Interested in this property? Then consider engaging your own NVM buying agent. Your NVM buying agent will look after your interests and save you time, money and hassle. You can find the contact details of fellow NVM buying agents on Funda.
Features
Transfer of ownership
- Listed since
- Acceptance
- Available in consultation
- Asking price
- € 589,000 kosten koper
- Asking price per m²
- € 5,167
- Status
- Available
Construction
- Kind of house
- Single-family home, row house
- Building type
- Resale property
- Year of construction
- 1956
- Type of roof
- Gable roof covered with roof tiles
Surface areas and volume
- Areas
- Living area
- 114 m²
- Exterior space attached to the building
- 2 m²
- External storage space
- 29 m²
- Plot size
- 234 m²
- Volume in cubic meters
- 400 m³
Layout
- Number of rooms
- 5 rooms (3 bedrooms)
- Number of bath rooms
- 1 bathroom and 1 separate toilet
- Bathroom facilities
- Walk-in shower, toilet, underfloor heating, sink, and washstand
- Number of stories
- 3 stories
- Facilities
- Air conditioning, outdoor awning, smart home, optical fibre, mechanical ventilation, passive ventilation system, rolldown shutters, and TV via cable
Energy
- Energy label
- Insulation
- Roof insulation, double glazing, energy efficient window plus and insulated walls
- Heating
- CH boiler
- Hot water
- CH boiler and electrical boiler
- CH boiler
- Intergas hre (gas-fired combination boiler from 2017, in ownership)
Cadastral data
- WATERINGEN A 3347
- Cadastral map
- Area
- 167 m²
- Ownership situation
- Full ownership
- WATERINGEN A 3346
- Cadastral map
- Area
- 67 m²
- Ownership situation
- Full ownership
Exterior space
- Location
- Alongside a quiet road and in residential district
- Garden
- Back garden
- Back garden
- 57 m² (10.75 metre deep and 5.26 metre wide)
- Garden location
- Located at the south with rear access
Storage space
- Shed / storage
- Detached brick storage
- Facilities
- Electricity and heating
Garage
- Type of garage
- Detached brick garage
- Capacity
- 1 car
- Facilities
- Electrical door, loft and electricity
- Insulation
- No insulation
Parking
- Type of parking facilities
- Parking on private property and public parking
© 2001-2026 funda