
This house on Funda: https://www.funda.nl/en/detail/koop/wateringen/huis-van-doornicksingel-20/17387013/
Description
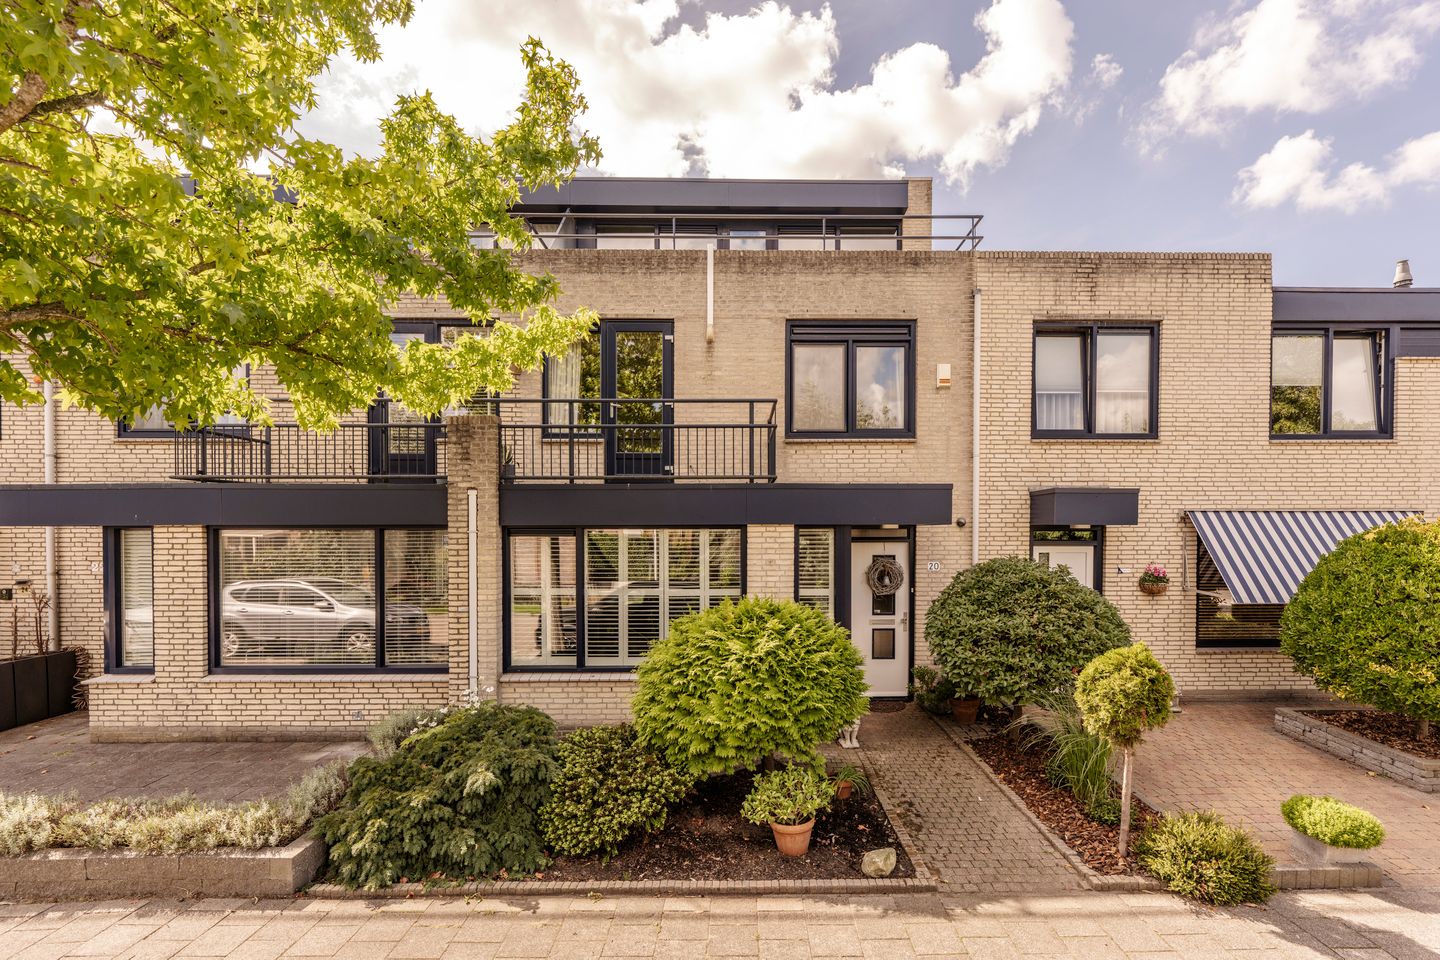
On the lovely, wide Van Doornicksingel you will find this spacious family home with a front garden, a sunny, southwest-facing back garden and no less than 130 m2 of living space spread across a living room that has been broken through into the dining room to create one very grand room, a luxurious, open-plan kitchen with high quality fittings, 3 / 4 big bedrooms, a stylish bathroom and a roof terrace on the top floor with beautiful views across the water to the front of the property.
The Van Doornicksingel is in a quiet housing estate in Wateringen. The centre of Wateringen with shops and everything for you daily needs is just a short distance away, and schools, sports facilities and public transport are also within easy reach. As the property is so close to the major highways, The Hague, Rijswijk and the Westland areas are all easily accessible.
Layout:
Well-maintained front garden leading to the entrance to the property where you walk into a spacious hall with the meter cupboard, a cloakroom for coats and a fitted cupboard. The hall provides access to the grand, wide living room to the front of the property, with big windows on all sides ensuring lots of natural daylight. The living room flows through to the dining area to the rear with plenty of room for a large dining table, and French doors to the back garden.
To the rear is the open-plan kitchen set up in a corner and fitted with light cabinets and a dark, natural stone-look worktop, sink and several luxurious Neff fittings, including an induction hob, freezer, top model fridge, top model oven and a Bosch dishwasher. The kitchen and dining room look out onto the sunny back garden that has a shed, rear access and it is southwest facing.
Between the rooms there is a hall where there is the guest WC and stairs to the first floor. From the landing there is access to two big bedrooms and the bathroom. To the front there is the main bedroom that is two rooms broken through into one so it stretches across practically the whole breadth of the property and can easily be split back up into two bedrooms, if required. To the rear is the second good sized bedroom where there is space for a washing machine.
The modern bathroom is also to the rear and has large, grey tiles, a walk-in shower with glass steel doors, a wall-hung WC, a wide sink unit, a big mirror and a designer heated towel rail.
From the landing stairs lead to the second floor with a surprisingly grand third bedroom that takes up practically the whole floor. The wide panel of floor to ceiling windows across the whole of the rear side ensures lots of natural daylight and French doors provide access to the extremely large roof terrace. This floor also has a fitted wardrobe and room for the central heating boiler. The roof terrace has unspoiled views of the
Features
Transfer of ownership
- Listed since
- Acceptance
- Available in consultation
- Asking price
- € 565,000 kosten koper
- Asking price per m²
- € 4,346
- Status
- Available
Construction
- Kind of house
- Single-family home, row house
- Building type
- Resale property
- Year of construction
- 1990
Surface areas and volume
- Areas
- Living area
- 130 m²
- Exterior space attached to the building
- 21 m²
- External storage space
- 7 m²
- Plot size
- 130 m²
- Volume in cubic meters
- 420 m³
Layout
- Number of rooms
- 6 rooms (3 bedrooms)
- Number of bath rooms
- 1 bathroom
- Bathroom facilities
- Walk-in shower, toilet, sink, and washstand
- Number of stories
- 3 stories
- Facilities
- TV via cable
Energy
- Energy label
- Insulation
- Triple glazed and double glazing
- Heating
- CH boiler
- Hot water
- CH boiler
- CH boiler
- Intergas (gas-fired combination boiler from 2017, in ownership)
Cadastral data
- WATERINGEN A 6151
- Cadastral map
- Area
- 130 m²
- Ownership situation
- Full ownership
Exterior space
- Location
- Alongside a quiet road and in residential district
- Garden
- Back garden and front garden
- Back garden
- 42 m² (7.16 metre deep and 5.91 metre wide)
- Garden location
- Located at the southwest with rear access
- Balcony/roof terrace
- Roof terrace present
Storage space
- Shed / storage
- Detached brick storage
Parking
- Type of parking facilities
- Public parking
© 2001-2026 funda