
This house on Funda: https://www.funda.nl/en/detail/koop/weert/appartement-molenakkerplein-51/44587474/
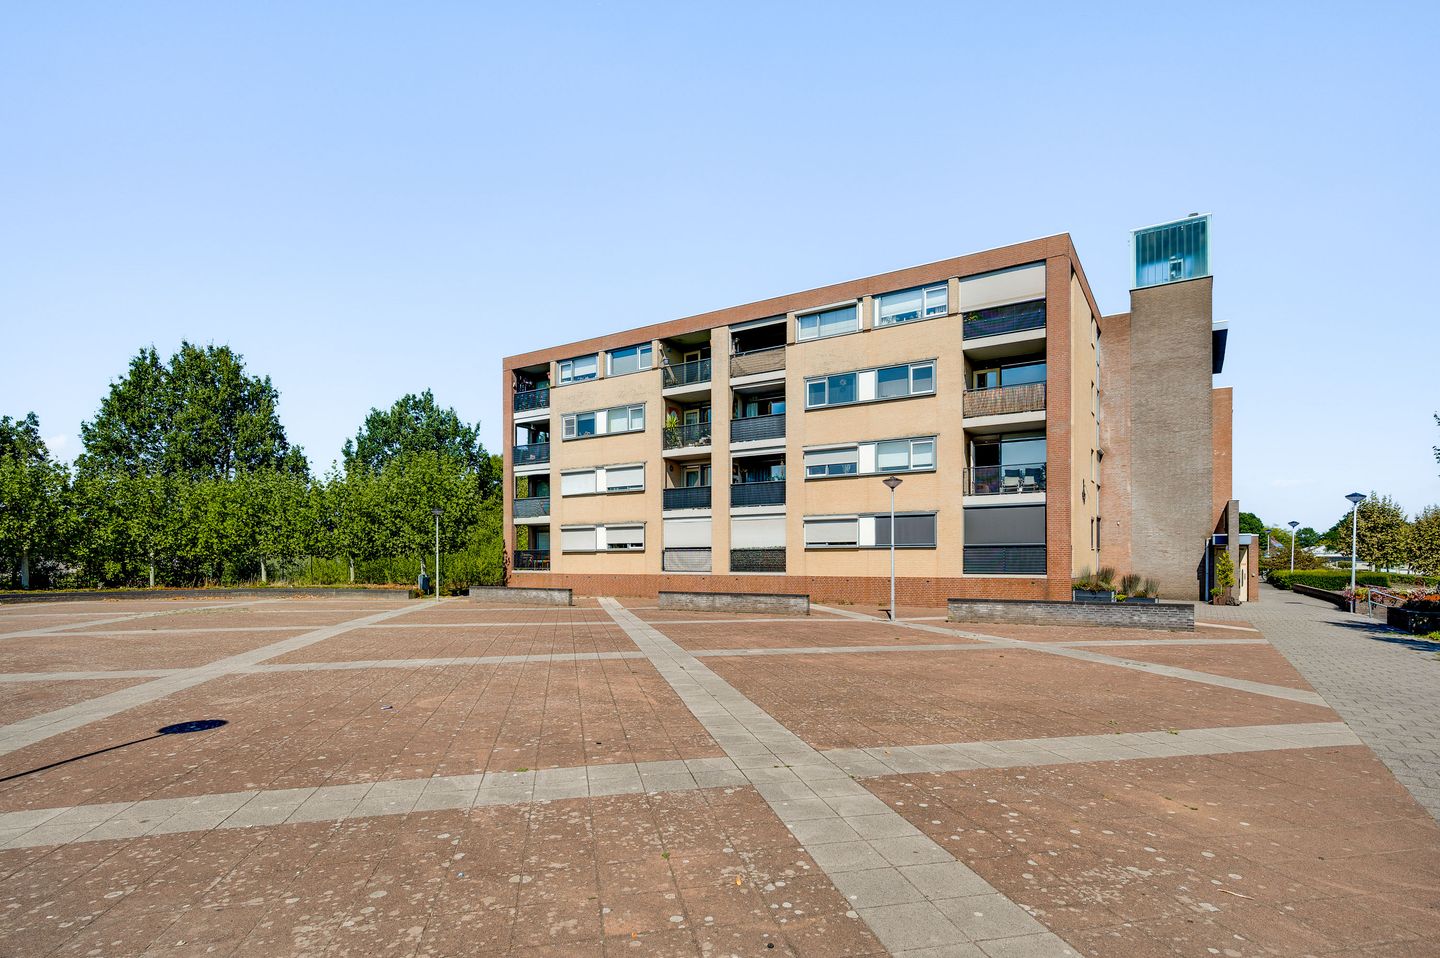
Molenakkerplein 516003 BN WeertMolenakker
€ 325,000 k.k.
Eye-catcherLuxe afwerking | Instapklaar | 2 Slpk | Lift | Levensloopbestendig
Description
*** For English see below Dutch text ***
Vrij wonen, vrij uitzicht – comfortabel appartement in Molenakker
Op een prettige en centrale locatie in de geliefde woonwijk Molenakker ligt dit instapklare- en keurig onderhouden appartement op de derde etage van een kleinschalig appartementencomplex. Het appartement beschikt over een ruime woonkamer met luxe open keuken (2023), twee slaapkamers, een in 2023 vernieuwde badkamer en toiletruimte én een overdekt balkon met een prachtig vrij uitzicht over de omgeving. Uiteraard kent het complex een lift.
De ligging is bijzonder praktisch. Op korte afstand bevinden zich onder andere een supermarkt, het gezondheidscentrum, het wijkpark en een bushalte. Ook het gezellige Weerter stadscentrum en het NS-Intercitystation zijn binnen enkele minuten per fiets, auto of zelfs te voet bereikbaar. Vanuit het station is Eindhoven en Brainport-regio bovendien al in circa 16 minuten bereikbaar.
Het appartement is in de afgelopen jaren op diverse punten gemoderniseerd en verzorgd afgewerkt. Zo zijn de wanden grotendeels gestuct, de badkamer en toiletruimte in 2023 vernieuwd en is in 2022 het dak van het gehele appartementencomplex vernieuwd. In 2024 is bovendien een nieuwe HR-combiketel geplaatst. Daarnaast beschikt het appartement over een eigen berging in het souterrain en zijn er rondom het complex volop parkeermogelijkheden.
Ben jij starter op de woningmarkt? Dan is het goed om te weten dat voor deze woning de SVn Starterslening mogelijk van toepassing is. Hiermee kan - afhankelijk van jouw persoonlijke situatie en de voorwaarden van de gemeente Weert - het verschil tussen je maximale hypotheek en de aankoopprijs worden overbrugd.
Ontdek samen met ons dit comfortabel appartement met vrij uitzicht in de wijk Molenakker!
Indeling
Centrale entree en ontvangsthal
Via de overdekte centrale entree, voorzien van een bellentableau, is er toegang tot de gezamenlijke ontvangsthal. Vanuit hier zijn de lift en het trappenhuis naar de verschillende etages bereikbaar. Het appartement bevindt zich op een prachtige hoeklocatie op de derde etage en is gelegen aan het einde van de galerij aan de achterzijde van het complex.
Souterrain (niet afgebeeld)
In het souterrain bevindt zich een eigen berging. Deze is ideaal voor het stallen van fietsen en biedt daarnaast praktische extra bergruimte. De berging beschikt over elektra en verlichting.
Entree en ontvangsthal
De ruime ontvangsthal vormt het centrale punt van het appartement en biedt toegang tot alle vertrekken. Hier bevinden zich de meterkast, garderobe en toiletruimte. De hal is afgewerkt met een laminaatvloer en lichte wandafwerking.
Net als de badkamer is ook de toiletruimte is in 2023 vernieuwd en beschikt over een modern hangcloset. De ruimte is afgewerkt met watervaste en onderhoudsvriendelijke panelen.
Woonkamer
De woonkamer is ruim van opzet en biedt volop ruimte voor zowel een comfortabele zithoek als een gezellige eethoek. Dankzij de grote raampartijen en de glazen balkondeur valt er veel natuurlijk licht naar binnen en geniet je vanuit de woonkamer van een fraai uitzicht over de omgeving.
De woonkamer is voorzien van een laminaatvloer, lichte wandafwerking en een intercom.
Vanuit de woonkamer is er directe toegang tot het overdekte balkon.
Open keuken
De luxe keuken is in 2023 geheel vernieuwd en uitgevoerd in een praktische hoekopstelling en beschikt over diverse boven- en onderkasten, lades en een werkblad met spoelbak en Bora inductiekookplaat met afzuiging en een koelkast. De moderne open keuken vormt een mooi geheel met de leefruimte.
Berging (niet afgebeeld)
De praktische bijkeuken biedt volop extra bergruimte en beschikt over de aansluitingen voor het witgoed. Tevens bevinden zich hier de cv-ketel (Intergas HRe, 2024) en de unit van de mechanische ventilatie.
Slaapkamers
De ruime hoofdslaapkamer biedt voldoende plaats voor een tweepersoonsbed en een royale kledingkast. De kamer is afgewerkt met een laminaatvloer.
De tweede slaapkamer is momenteel ingericht als thuiswerkplek, maar biedt eveneens voldoende ruimte voor een bed en kledingkast. Ook deze kamer is voorzien van een laminaatvloer.
Badkamer
De badkamer is in 2023 volledig vernieuwd en heeft een moderne en verzorgde uitstraling. De ruimte beschikt over een ruime inloopdouche en een wastafel met wastafelmeubel en bijpassende badkamerkast. De wanden en de vloer zijn uitgevoerd in watervaste en onderhoudsvriendelijke panelen. Het plafond is voorzien van een infrarood verwarmingspaneel en LED-verlichting.
Overdekt balkon
Een van de aantrekkelijke kenmerken van dit appartement is het ruime, overdekte balkon. Vanuit de woonkamer stap je zo naar buiten en geniet je hier van een vrij uitzicht over de voorliggende omgeving. Er is voldoende ruimte voor een kleine zitgelegenheid, waardoor dit een fijne plek is om rustig buiten te zitten. Het balkon beschikt bovendien over twee rolluiken. Zo zit je met elk weertype heerlijk buiten.
Algemeen
Een geheel gemoderniseerd appartement om comfortabel thuis te komen - Met zijn prettige ligging, verzorgde afwerking en verrassend vrije uitzicht biedt dit appartement alles voor wie comfortabel en zorgeloos wil wonen. De ruime woonkamer met open keuken, twee slaapkamers, de moderne badkamer en het fijne overdekte balkon zorgen samen voor een aangename woonomgeving.
Daar komt de praktische ligging in Molenakker nog bij: dagelijkse voorzieningen, het wijkpark, het centrum van Weert en het NS-Intercitystation zijn allemaal dichtbij. Dankzij de goede bereikbaarheid van de A2 zijn ook Eindhoven en de omliggende regio snel bereikbaar.
Kortom: een verzorgd en comfortabel appartement met een fijne balans tussen rust, ruimte, uitzicht en bereikbaarheid. Een heerlijke plek voor wie centraal wil wonen, maar thuis vooral wil genieten van rust en vrij uitzicht.
De maandelijkse bijdrage aan de Vereniging van Eigenaren bedraagt € 165,-.
Ben jij starter op de woningmarkt? Dan is het goed om te weten dat voor deze woning de SVn Starterslening mogelijk van toepassing is. Hiermee kan - afhankelijk van jouw persoonlijke situatie en de voorwaarden van de gemeente Weert - het verschil tussen je maximale hypotheek en de aankoopprijs worden overbrugd.
Nieuwsgierig geworden? Makelaar Eugene laat jou graag kennis maken met dit royale en leuke appartement!
***ENGLISH***
Free living, unobstructed view – comfortable apartment in Molenakker
Located in a pleasant and central location in the popular residential area of ??Molenakker, this move-in ready and neatly maintained apartment sits on the third floor of a small-scale apartment complex. The apartment features a spacious living room with a luxury open kitchen (2023), two bedrooms, a bathroom and toilet renovated in 2023, and a covered balcony with a beautiful unobstructed view of the surroundings. Naturally, the complex has an elevator.
The location is particularly practical. Within a short distance are, among other things, a supermarket, the health center, the neighborhood park, and a bus stop. The charming city center of Weert and the NS Intercity station are also reachable within a few minutes by bicycle, car, or even on foot. Furthermore, Eindhoven and the Brainport region can be reached from the station in approximately 16 minutes.
The apartment has been modernized in various aspects and finished with care over the past few years. For instance, the walls have been largely plastered, the bathroom and toilet were renovated in 2023, and the roof of the entire apartment complex was renewed in 2022. In addition, a new high-efficiency combi boiler was installed in 2024. Furthermore, the apartment features a private storage unit in the basement, and there are ample parking options around the complex.
Are you a first-time buyer? Then it is good to know that the SVn Starter Loan may be applicable to this property. Depending on your personal situation and the conditions of the Municipality of Weert, this can bridge the gap between your maximum mortgage and the purchase price.
Discover this comfortable apartment with an unobstructed view in the Molenakker neighborhood with us!
Layout
Central entrance and reception hall
Access to the shared reception hall is via the covered central entrance, equipped with an intercom system. From here, the elevator and stairwell to the various floors are accessible. The apartment is situated on a beautiful corner location on the third floor and is located at the end of the gallery at the rear of the complex.
Basement (not pictured)
A private storage unit is located in the basement. This is ideal for storing bicycles and also offers practical extra storage space. The storage unit is equipped with electricity and lighting.
Entrance and reception hall
The spacious reception hall forms the central point of the apartment and provides access to all rooms. The meter cupboard, wardrobe, and toilet are located here. The hall is finished with laminate flooring and light wall finishes.
Like the bathroom, the toilet was also renovated in 2023 and features a modern wall-mounted toilet. The space is finished with waterproof and low-maintenance panels.
Living room
The living room has a spacious layout and offers plenty of room for both a comfortable seating area and a cozy dining area. Thanks to the large windows and the glass balcony door, plenty of natural light streams in, and you can enjoy a beautiful view of the surroundings from the living room.
The living room features laminate flooring, light wall finishes, and an intercom.
There is direct access to the covered balcony from the living room. Open Kitchen
The luxury kitchen was completely renovated in 2023 and features a practical corner layout. It is equipped with various upper and lower cabinets, drawers, and a worktop with a sink, a Bora induction hob with extractor hood, and a refrigerator. The modern open kitchen forms a beautiful whole with the living space.
Storage Room (not pictured)
The practical utility room offers plenty of extra storage space and includes connections for white goods. The central heating boiler (Intergas HRe, 2024) and the mechanical ventilation unit are also located here.
Bedrooms
The spacious master bedroom offers sufficient room for a double bed and a generous wardrobe. The room is finished with laminate flooring.
The second bedroom is currently set up as a home office but also offers sufficient space for a bed and wardrobe. This room also features laminate flooring.
Bathroom
The bathroom was completely renovated in 2023 and has a modern and well-maintained appearance. The space features a spacious walk-in shower and a washbasin with a vanity unit and matching bathroom cabinet. The walls and floor are finished with waterproof and low-maintenance panels. The ceiling is equipped with an infrared heating panel and LED lighting.
Covered balcony
One of the attractive features of this apartment is the spacious, covered balcony. You can step straight out from the living room and enjoy an unobstructed view of the surrounding area. There is ample room for a small seating area, making this a pleasant spot to sit outside in peace. Furthermore, the balcony features two roller shutters. This ensures you can enjoy being outdoors in any weather.
General
A fully modernized apartment. With its pleasant location, well-maintained finish, and surprisingly unobstructed view, this apartment offers everything for those who want to live comfortably and carefree. The spacious living room with open kitchen, two bedrooms, the modern bathroom, and the lovely covered balcony combine to create a pleasant living environment.
Add to this the practical location in Molenakker: daily amenities, the neighborhood park, the center of Weert, and the NS Intercity station are all close by. Thanks to the good accessibility via the A2, Eindhoven and the surrounding region are also quickly reachable.
In short: a well-maintained and comfortable apartment with a fine balance between peace, space, views, and accessibility. A wonderful place for those who want to live centrally, but above all want to enjoy peace and an unobstructed view at home.
The monthly contribution to the Homeowners Association amounts to € 165.
Are you a first-time buyer? Then it is good to know that the SVn Starter Loan may be applicable to this property. Depending on your personal situation and the conditions of the municipality of Weert, this can bridge the gap between your maximum mortgage and the purchase price. Intrigued? Real estate agent Eugene would love to introduce you to this spacious and charming apartment!
Features
Transfer of ownership
- Listed since
- Acceptance
- Available in consultation
- Asking price
- € 325,000 kosten koper
- Asking price per m²
- € 4,514
- Status
- Available
- VVE (Owners Association) contribution
- € 165.00 per month
Construction
- Type apartment
- Galleried apartment (apartment)
- Building type
- Resale property
- Year of construction
- 1996
- Type of roof
- Flat roof covered with asphalt roofing
- Accessibility
- Accessible for people with a disability and accessible for the elderly
Surface areas and volume
- Areas
- Living area
- 72 m²
- Exterior space attached to the building
- 5 m²
- External storage space
- 5 m²
- Volume in cubic meters
- 220 m³
Layout
- Number of rooms
- 3 rooms (2 bedrooms)
- Number of bath rooms
- 1 separate toilet
- Number of stories
- 1 story and a basement
- Facilities
- Optical fibre, elevator, mechanical ventilation, rolldown shutters, and TV via cable
- Located at
- 3rd floor
Energy
- Energy label
- Insulation
- Roof insulation, double glazing, insulated walls and floor insulation
- Heating
- CH boiler
- Hot water
- CH boiler
- CH boiler
- Intergas HRe Combi (gas-fired combination boiler from 2024, in ownership)
Cadastral data
- WEERT C 2429
- Cadastral map
- Ownership situation
- Full ownership
Exterior space
- Location
- In residential district and unobstructed view
- Balcony/roof terrace
- Balcony present
Storage space
- Shed / storage
- Attached brick storage
Parking
- Type of parking facilities
- Public parking
VVE (Owners Association) checklist
- Registration with KvK
- Yes
- Annual meeting
- Yes
- Periodic contribution
- Yes (€ 165.00 per month)
- Reserve fund present
- Yes
- Maintenance plan
- Yes
- Building insurance
- Yes
© 2001-2026 funda