
This house on Funda: https://www.funda.nl/en/detail/koop/weert/appartement-roermondseweg-11-a/44441173/
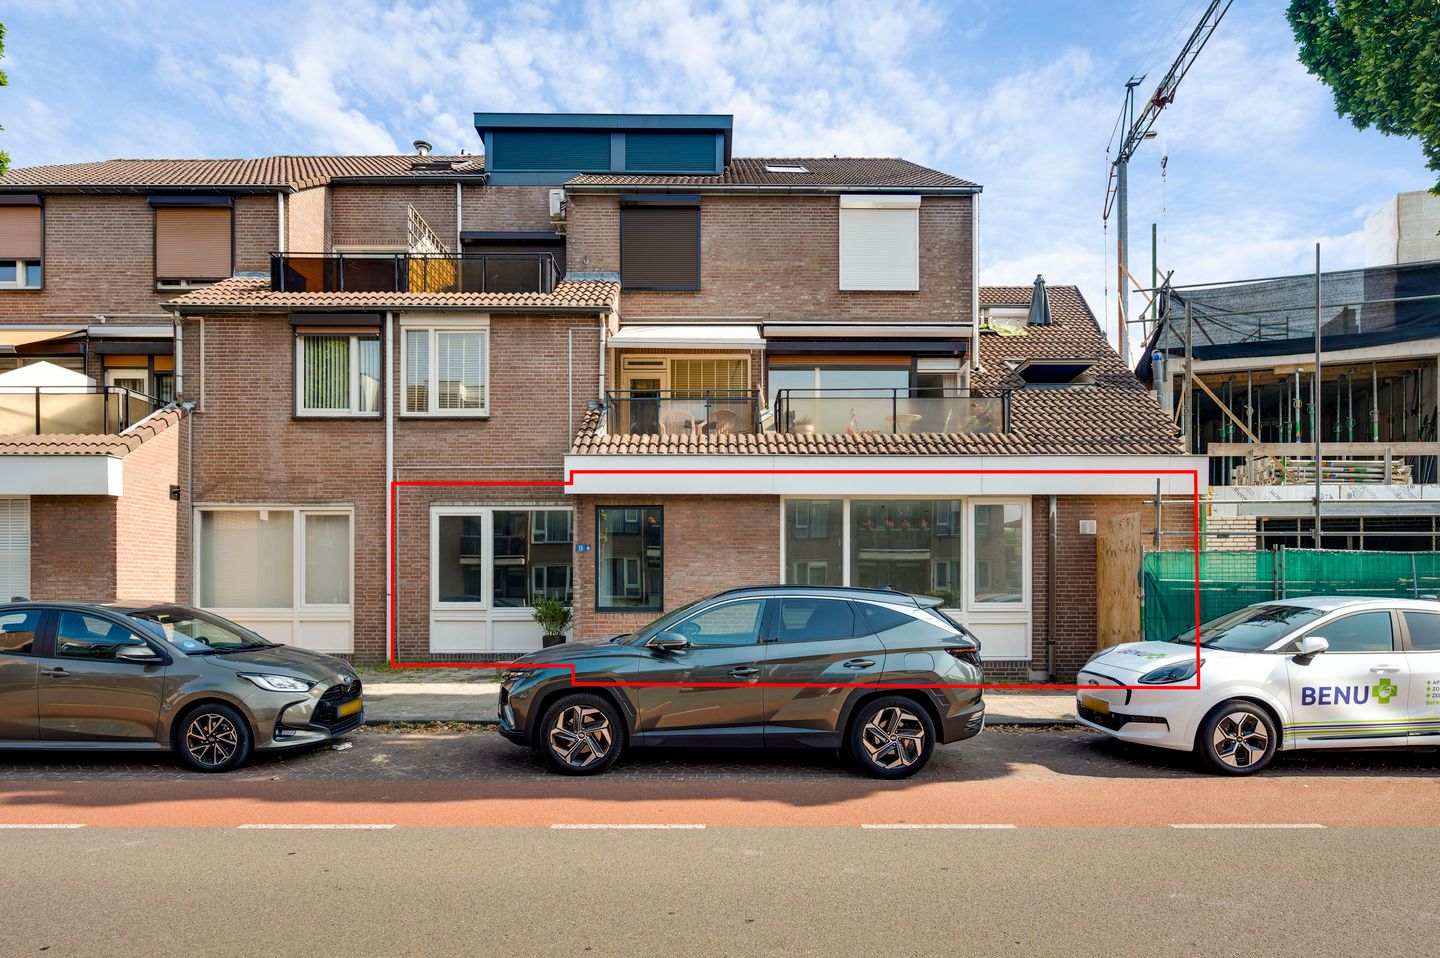
Roermondseweg 11-A6004 AN WeertGroenewoud-Zuid
€ 325,000 k.k.
Description
Looking for a spacious ground-floor apartment with its own private entrance, three bedrooms, an open-plan kitchen, and a generous bathroom? This ground-floor apartment offers approximately 128 m² of living space, has an energy label A, and has been extensively renovated in 2025 and 2026. Improvements include new walls and plasterwork, new internal doors, and fully renovated sanitary facilities. In addition, the entire apartment is fitted with new underfloor heating and a new high-efficiency (HR) boiler. The flooring has not yet been installed, giving you the opportunity to choose the finish entirely to your own taste and create a home that reflects your personal style.
The spacious living room and open-plan kitchen create a comfortable and inviting living area. With three bedrooms, including a primary bedroom with an en-suite bathroom, this apartment is well suited to couples, families, or anyone looking for an additional home office or hobby room. The property is located on Roermondseweg in Weert, with the town centre and a wide range of everyday amenities within easy reach.
Apartment
You enter the apartment through your own private entrance into the hallway. From here, you have direct access to the living room with the open-plan kitchen.
The living room with open-plan kitchen (approx. 48.8 m²) provides a spacious and bright living area. The utility meter cupboard is also located here. Recessed ceiling spotlights have been installed throughout the space. As the flooring has not yet been laid, you can choose the finish that best suits your own interior style.
The kitchen is positioned at the rear of the apartment and features a wall of cabinets and a central kitchen island. The island offers additional workspace while creating a natural separation between the cooking and living areas. The kitchen is equipped with a dishwasher, an oven, and a Bora induction hob with integrated extractor system.
From the living room, you enter the central hallway, which provides access to all remaining rooms in the apartment.
The apartment offers three bedrooms:
Bedroom 1 (approx. 22.1 m²) with en-suite bathroom;
Bedroom 2 (approx. 11.8 m²);
Bedroom 3 (approx. 8.9 m²).
The bathroom (approx. 12.0 m²) is exceptionally spacious and can be accessed both from the primary bedroom and from the central hallway. It is partially tiled and fitted with a whirlpool bath, a walk-in shower, and a double washbasin with vanity unit.
The bathroom also contains a built-in storage cupboard housing the central heating boiler, keeping it neatly concealed while remaining easily accessible.
Next to the bathroom is a separate toilet, which is partially tiled and fitted with a wall-mounted toilet and a washbasin.
At the end of the hallway, there is an additional built-in storage cupboard, providing practical space for household items, supplies, or anything you prefer to keep neatly out of sight.
Key features
- Three bedrooms and a modern bathroom;
- Walls, plasterwork, internal doors, toilet, and bathroom renovated in 2025 and 2026;
- The entire apartment is fitted with new underfloor heating and a new high-efficiency (HR) boiler;
- Flooring can still be selected and installed according to your own preferences;
- Energy label A;
- Convenient location in Weert, with the town centre and a wide range of everyday amenities within easy reach;
- Foundation risk: Not elevated (Category A, B, C).
Features
Transfer of ownership
- Original asking price
- € 375,000 kosten koper
- Listed since
- Acceptance
- Available immediately
- Asking price
- € 325,000 kosten koper
- Asking price per m²
- € 2,539
- Status
- Available
- VVE (Owners Association) contribution
- € 118.72 per month
Construction
- Type apartment
- Ground-floor apartment (apartment)
- Building type
- Resale property
- Year of construction
- 1981
Surface areas and volume
- Areas
- Living area
- 128 m²
- Volume in cubic meters
- 446 m³
Layout
- Number of rooms
- 4 rooms (3 bedrooms)
- Number of bath rooms
- 1 bathroom and 1 separate toilet
- Bathroom facilities
- Double sink, walk-in shower, bath, toilet, and washstand
- Number of stories
- 1 story
- Facilities
- Optical fibre and mechanical ventilation
- Located at
- Ground floor
Energy
- Energy label
- Insulation
- Roof insulation, double glazing, insulated walls and floor insulation
- Heating
- CH boiler and complete floor heating
- Hot water
- CH boiler
- CH boiler
- Intergas (gas-fired combination boiler from 2026, in ownership)
Cadastral data
- WEERT S 4284
- Cadastral map
- Ownership situation
- Full ownership
Exterior space
- Location
- In centre
Parking
- Type of parking facilities
- Public parking
VVE (Owners Association) checklist
- Registration with KvK
- Yes
- Annual meeting
- Yes
- Periodic contribution
- Yes (€ 118.72 per month)
- Reserve fund present
- Yes
- Maintenance plan
- Yes
- Building insurance
- Yes
© 2001-2026 funda