
This house on Funda: https://www.funda.nl/en/detail/koop/weert/huis-doctor-kuyperstraat-3/44599525/
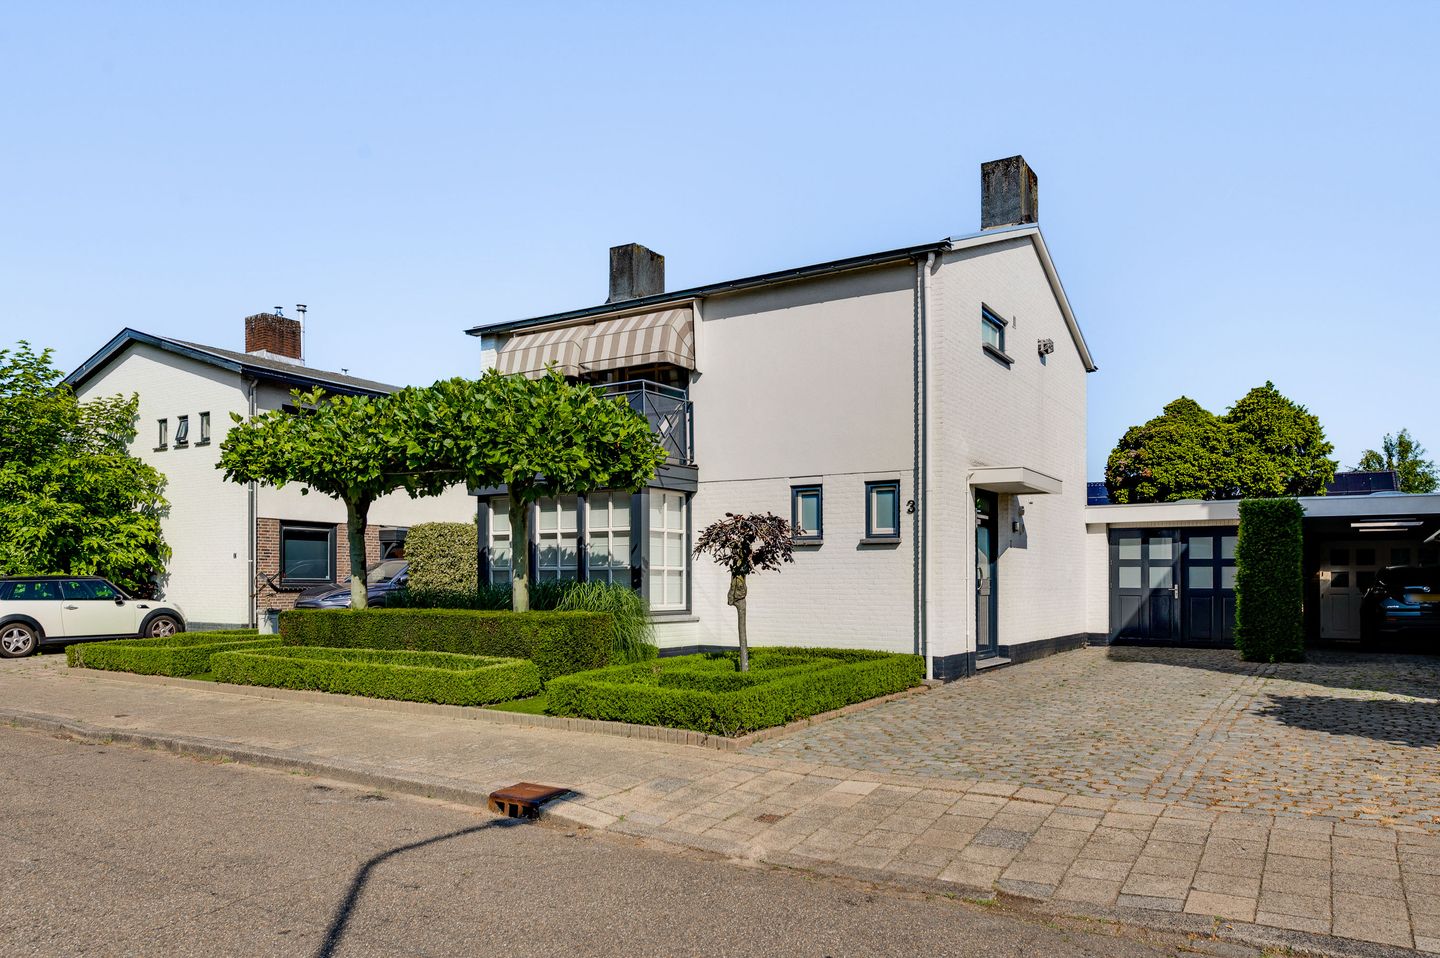
Doctor Kuyperstraat 36004 AG WeertGroenewoud-Zuid
€ 545,000 k.k.
Verrassend ruim wonen met royale overkapping en tuinkamer in Weert!
Description
Spacious living with a comfortable living area, three bedrooms, a generous covered terrace and a surprising amount of practical outdoor space. This property offers a practical layout with a spacious living room, open-plan kitchen, three bedrooms, a fully equipped bathroom, storage loft, two storage rooms and a low-maintenance garden. A major advantage is the covered terrace at the side of the property. With skylights, a patio heater, electric sunshade and direct access to the driveway, this is a versatile space that can be used in many different ways.
The location is another strong point. The property is situated in Weert, in a quiet residential area with everyday amenities, schools, sports clubs and the town centre all within easy reach. Main roads towards cities including Roermond, Eindhoven and Maastricht are also easily accessible.
Ground floor
You enter the property through the hallway. Here you will find the meter cupboard, a practical built-in cupboard, the staircase to the first floor and access to the living room and toilet. The toilet is fully tiled and fitted with a wall-hung toilet and small washbasin.
The living room (approx. 41.5 m²) is spacious. The bay window at the front and two sets of French doors at the rear allow plenty of natural light to enter. The room features parquet flooring and offers ample space for both a generous seating area and a large dining table. This creates a comfortable living space where relaxing, dining, working and spending time together flow naturally into one another. The awnings at the front also provide practical sun protection.
The kitchen (approx. 11.9 m²) is connected to the living area in an open-plan layout and features a practical L-shaped arrangement with a breakfast bar. French doors provide direct access to the garden, creating a strong connection between indoors and outdoors. The kitchen was wrapped in 2024 and is equipped with a refrigerator, freezer, dishwasher (2025), induction hob (2024), extractor hood and combination microwave oven (2024).
First floor
The landing on the first floor provides access to three bedrooms and the bathroom. The bathroom (approx. 5.7 m²) is fully tiled and fitted with a bathtub, shower, washbasin and wall-hung toilet.
The first bedroom is located at the rear and features built-in wardrobes. Bedroom two also has a built-in cupboard, providing plenty of storage space. Bedroom three is equipped with air conditioning and provides access to the flat roof. The bedrooms at the rear are fitted with roller shutters. At the front, awnings provide additional sun protection.
Bedroom 1 (approx. 10.5 m²);
Bedroom 2 (approx. 8.4 m²);
Bedroom 3 (approx. 13.6 m²).
Storage loft
The storage loft is accessible through a hatch. This space is ideal for items you do not need every day, such as suitcases, seasonal decorations or archive boxes. This helps keep the rest of the house tidy and organised.
Garden
The garden has been designed with low maintenance in mind. The French doors from both the living room and kitchen create a pleasant connection between the indoor and outdoor spaces. The garden has a neat and practical layout with paving, artificial grass and green boundary screening.
Covered terrace
At the side of the property is the generous covered terrace (approx. 34.2 m²). It features three skylights, a patio heater and electric sunshade. This makes it an ideal place for a large dining table, lounge area or sheltered outdoor seating area. French doors provide direct access from the covered terrace to the driveway. The covered area continues into a multifunctional garden room.
Storage room and garden room
The property also has a storage room (approx. 16.5 m²) and a garden room (approx. 7.4 m²). These spaces are ideal for bicycles, tools, gardening equipment or additional storage. One of the storage rooms is also fitted with a sink, extractor hood and connections for laundry appliances, making the space even more practical. There is also potential to create a small home-based practice or workspace.
Key features
- Spacious living room with bay window and plenty of natural light;
- Open-plan kitchen, wrapped in 2024 and fitted with various built-in appliances;
- Roller shutters at the rear and awnings at the front;
- Generous covered terrace with three skylights, patio heater and electric sunshade;
- Low-maintenance garden;
- Two storage rooms, one of which is fitted with a sink and extractor hood;
- Driveway accessible through French doors from the covered terrace;
- Located in Weert, with amenities and main roads nearby;
- Foundation risk: not elevated (A, B, C).
Features
Transfer of ownership
- Listed since
- Acceptance
- Available in consultation
- Asking price
- € 545,000 kosten koper
- Asking price per m²
- € 4,619
- Status
- Available
Construction
- Kind of house
- Single-family home, detached residential property
- Building type
- Resale property
- Year of construction
- 1966
- Type of roof
- Flat roof covered with asphalt roofing and roof tiles
Surface areas and volume
- Areas
- Living area
- 118 m²
- Exterior space attached to the building
- 36 m²
- External storage space
- 24 m²
- Plot size
- 335 m²
- Volume in cubic meters
- 439 m³
Layout
- Number of rooms
- 4 rooms (3 bedrooms)
- Number of bath rooms
- 1 bathroom and 1 separate toilet
- Bathroom facilities
- Shower, toilet, and sink
- Number of stories
- 2 stories and a loft
- Facilities
- Air conditioning, outdoor awning, optical fibre, passive ventilation system, rolldown shutters, and TV via cable
Energy
- Energy label
- Insulation
- Roof insulation, double glazing, insulated walls and floor insulation
- Heating
- CH boiler and partial floor heating
- Hot water
- Electrical boiler and gas water heater
- CH boiler
- Intergas (gas-fired from 2024, in ownership)
Cadastral data
- WEERT S 1969
- Cadastral map
- Area
- 335 m²
- Ownership situation
- Full ownership
Exterior space
- Location
- Alongside a quiet road
- Garden
- Back garden and front garden
- Back garden
- 109 m² (7.50 metre deep and 14.50 metre wide)
Storage space
- Shed / storage
- Attached brick storage
- Facilities
- Electricity and running water
Parking
- Type of parking facilities
- Parking on private property and public parking
© 2001-2026 funda