
This house on Funda: https://www.funda.nl/en/detail/koop/weert/huis-gulikstraat-35/44555017/
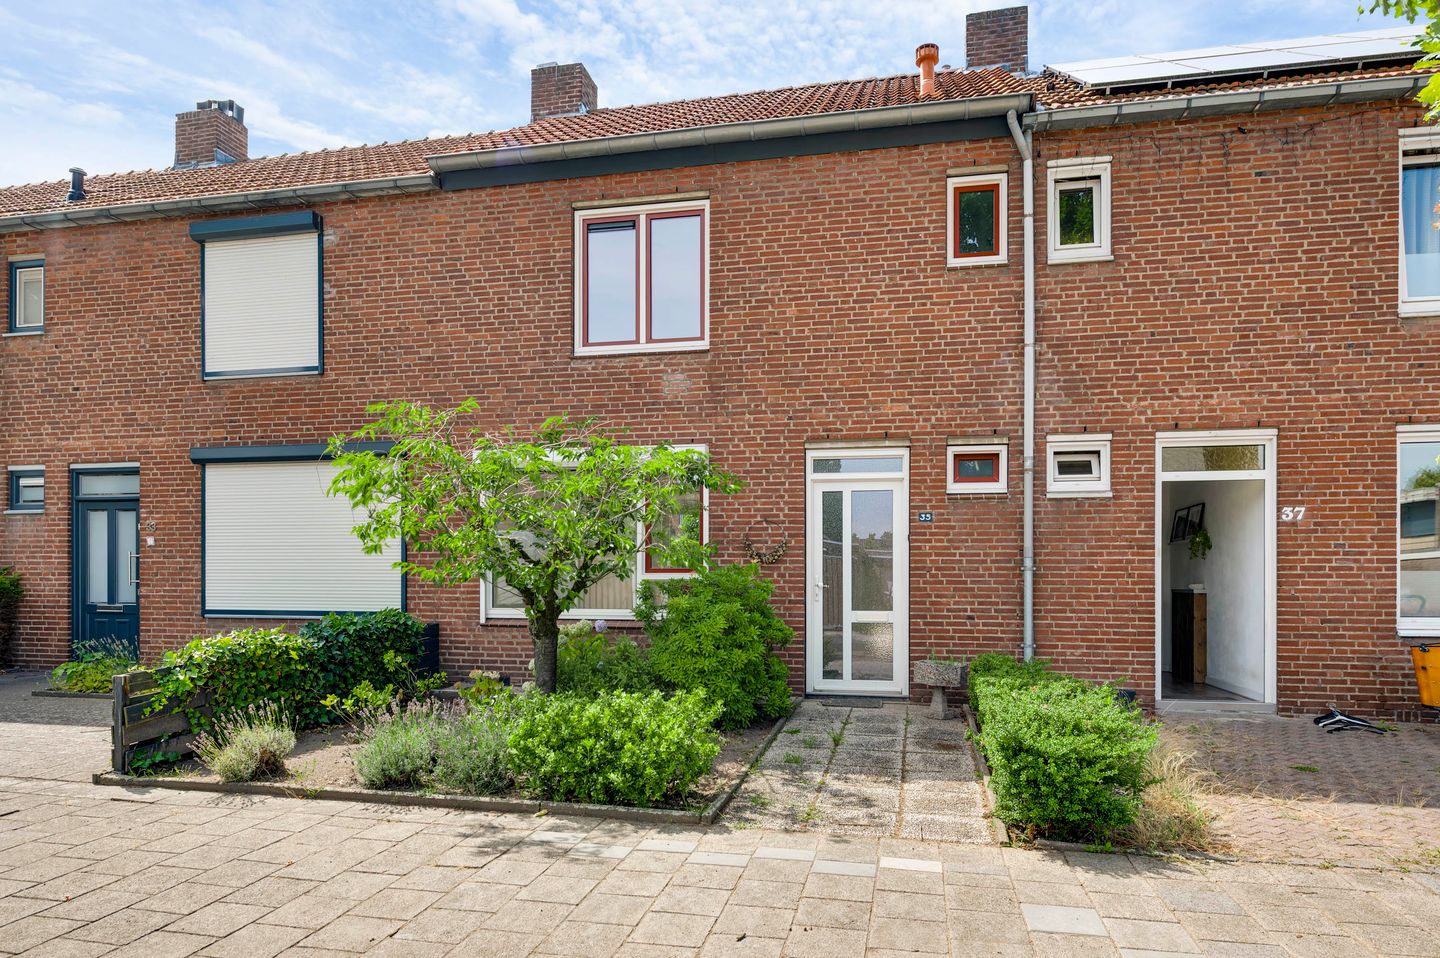
Gulikstraat 356004 GJ WeertGroenewoud-Zuid
€ 300,000 k.k.
Description
Are you looking for a home that you can renovate and finish entirely to your own taste? This mid-terraced house provides a solid basis. With a spacious living room, separate kitchen, practical utility room, three bedrooms and a storage attic, the layout is suitable for first-time buyers, young families and buyers who enjoy taking on a renovation project. Outside, the property has a fully paved rear garden with a covered terrace and private rear access.
The property requires renovation, giving you the freedom to choose your own colours, materials, installations and finishes. The house is situated in Weert, in a residential area with greenery and a play area nearby. Weert town centre, with its shops, restaurants and everyday amenities, is within easy reach. Several main roads towards surrounding towns and the rest of Midden-Limburg are also easily accessible.
Ground floor
The front door opens into the entrance hall, which provides access to the toilet, the living room and the staircase to the first floor. The fully tiled toilet is fitted with a close-coupled toilet and a small hand basin.
The living room (approx. 29.8 m²) benefits from plenty of natural daylight through windows at both the front and rear. There is sufficient space to create both a sitting area and a dining area.
Adjoining the living room is the separate kitchen (approx. 8.7 m²). The current kitchen is equipped with a refrigerator, gas hob, extractor hood and oven. Several windows also provide natural daylight.
The utility room (approx. 8.0 m²) is accessible from the kitchen and contains the connections for laundry appliances. This space also provides useful options for storing food supplies, household items or additional cupboards. A door leads directly into the garden.
First floor
The staircase from the entrance hall leads to the landing, which provides access to three bedrooms and the bathroom. The bathroom (approx. 2.4 m²) is fully tiled and fitted with a shower and washbasin.
Bedroom 1 (approx. 10.0 m²);
Bedroom 2 (approx. 10.8 m²);
Bedroom 3 (approx. 7.0 m²), fitted with a useful built-in cupboard.
Storage attic
A loft ladder on the landing provides access to the storage attic (approx. 8.8 m²). This floor offers additional storage space for items that are not needed every day, such as suitcases, seasonal belongings and boxes. The central heating boiler is also located here.
Garden and covered terrace
The rear garden is fully paved, providing sufficient room for a garden table, lounge area or several planters. The existing planting adds some greenery to the garden.
At the rear of the garden is a covered terrace (approx. 15.6 m²). This can be used to create a sheltered seating area or to store items out of the rain. An awning is fitted to the rear façade. The garden can also be accessed directly from the street via the private rear entrance.
Key features
- The plot still needs to be officially measured, and the stated plot size is therefore an estimate;
- The property can be fully modernised to suit your own preferences;
- Spacious living room;
- Paved garden with a covered terrace and private rear access;
- Weert town centre and several main roads are easily accessible;
- Foundation risk: not increased (A, B, C).
Wonen Limburg conditions
- Designated civil-law notary: As the buyer, you may choose between two civil-law notaries, namely MHK Notarissen or Notariaat In de Tiendschuur in Weert.
- Owner-occupancy requirement: This property is owned by Wonen Limburg. Together with Hermans Makelaars, Wonen Limburg aims to give you an opportunity to purchase a home. The property is therefore intended for your own occupation and may not, for example, be rented out or resold. An anti-speculation clause will be included for this purpose.
- Depending on your personal circumstances, including your income and savings, you may qualify for an SVn first-time buyer loan in cooperation with the municipality. This attractive loan option can make purchasing a house or apartment possible for many prospective buyers.
Features
Transfer of ownership
- Listed since
- Acceptance
- Available in consultation
- Asking price
- € 300,000 kosten koper
- Asking price per m²
- € 3,297
- Status
- Available
Construction
- Kind of house
- Single-family home, row house
- Building type
- Resale property
- Year of construction
- 1960
- Specific
- Renovation project
- Type of roof
- Gable roof covered with roof tiles
Surface areas and volume
- Areas
- Living area
- 91 m²
- Other space inside the building
- 9 m²
- Exterior space attached to the building
- 16 m²
- Plot size
- 135 m²
- Volume in cubic meters
- 380 m³
Layout
- Number of rooms
- 4 rooms (3 bedrooms)
- Number of bath rooms
- 1 bathroom and 1 separate toilet
- Bathroom facilities
- Shower and sink
- Number of stories
- 2 stories and an attic
- Facilities
- Outdoor awning, optical fibre, passive ventilation system, and rolldown shutters
Energy
- Energy label
- Insulation
- Roof insulation and mostly double glazed
- Heating
- CH boiler
- Hot water
- CH boiler
- CH boiler
- Nefit (gas-fired combination boiler from 2012, in ownership)
Cadastral data
- WEERT S 5830
- Cadastral map
- Area
- 135 m² (part of parcel)
- Ownership situation
- Full ownership
Exterior space
- Location
- Alongside a quiet road and in residential district
- Garden
- Back garden and front garden
- Back garden
- 48 m² (8.00 metre deep and 5.99 metre wide)
- Garden location
- Located at the southwest with rear access
Parking
- Type of parking facilities
- Public parking
© 2001-2026 funda