
This house on Funda: https://www.funda.nl/en/detail/koop/weert/huis-hogerweide-67/43327847/
Description
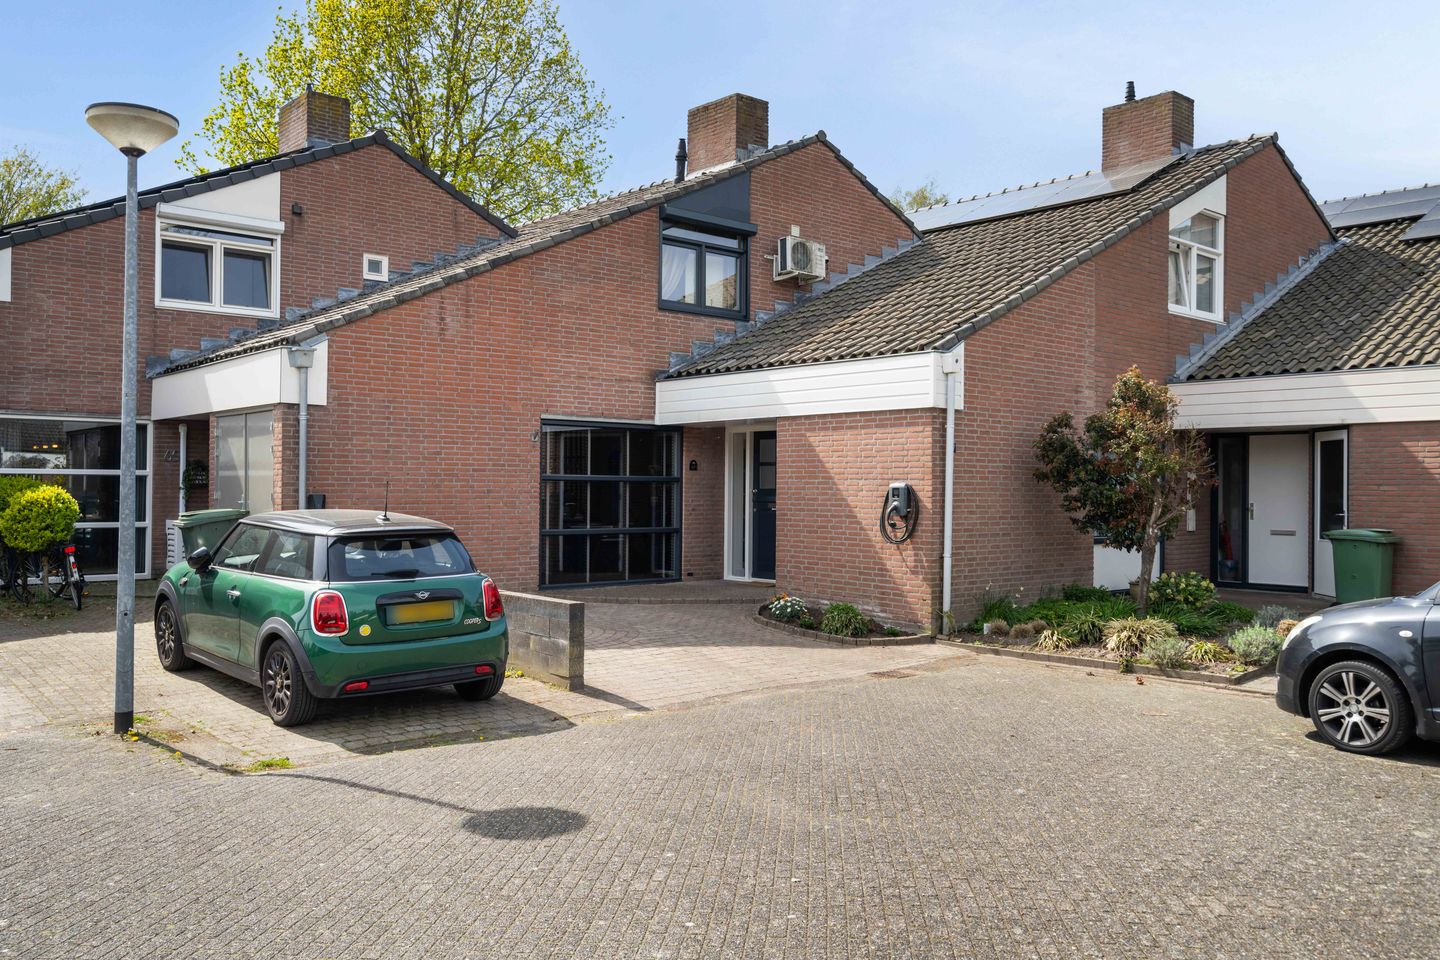
- A generously extended and luxuriously finished semi-detached house with 3 bedrooms, a spacious storage room and a lovely back garden featuring a beautiful wooden canopy, excellent sun exposure and plenty of privacy!
- Situated on a low-traffic residential street, in a quiet and child-friendly location in the Boshoven neighbourhood.
- The property was almost completely renovated in 2015, is excellently maintained and can truly be described as ready to move into!
- The entire ground floor and the bathroom on the first floor are fitted with underfloor heating!
- In 2019, additional land was purchased (approx. 16 m²), following which the garden was extended and fully landscaped (2020) and a beautiful wooden canopy (2020) was installed!
- In the immediate vicinity of playgrounds, two primary schools and various local amenities such as a supermarket, bakery and a cafeteria.
- Weert town centre and the NS Intercity station are just a few minutes’ drive away.
- The property offers excellent access to the A2 motorway (Maastricht–Eindhoven) and various major arterial roads.
Layout:
Entrance:
The covered entrance on the front right-hand side of the property is accessible from the driveway. The entrance is fitted with recessed spotlights. The storage room is also accessible from the driveway.
Hallway:
The hallway features a meter cupboard and a coat rack. In 2020, the fuse box was replaced and three-phase power was installed. The hallway has a (90x90cm) tiled floor (with underfloor heating) and light-coloured wall finishes. The living room is accessed via a glass-panelled door.
Living room:
Very spacious extended living room, comprising a generous dining area at the front, a central open-plan luxury kitchen and a spacious seating area with lovely garden views at the rear. The living room features a (90x90cm) tiled floor (with underfloor heating) and has stucco wall finishes. The large fixed front window and sliding doors with side panels at the rear provide plenty of natural light and a pleasant connection to the outdoors. The living room is fitted with TV and UTP connections and features recessed spotlights and atmospheric wall lights in various places. The dining area offers ample space for a large dining table with chairs and, like the rest of the living room, is open to the kitchen.
Kitchen (2015):
Luxury kitchen, comprising a fixed cooking/sink island and an appliance wall. The cooking/sink island features various storage cupboards, drawers, a dishwasher and a flamed granite worktop with sink, fitted with a ‘Quooker’ and a ‘Bora’ induction hob with built-in extractor. The appliance wall comprises various storage cupboards and high-quality Siemens built-in appliances, including a built-in coffee machine, combi-oven and a fridge-freezer. The kitchen flows beautifully into the living room. From the kitchen, there is access to a spacious stair cupboard with plenty of practical storage space.
Hallway:
From the dining area, a glass door leads to the hallway, which features a toilet and a staircase leading to the first floor.
Toilet (2015):
Luxurious, fully tiled toilet with a modern wall-hung toilet and a washbasin.
First Floor:
Landing:
The landing has laminate flooring and light-coloured walls. The landing provides access to three bedrooms, the bathroom and the laundry/boiler room.
1st Bedroom:
Spacious (master) bedroom, situated at the front of the property. The room features laminate flooring, light-coloured stucco walls, a spacious built-in wardrobe and offers ample space for a double bed, a wardrobe and a chest of drawers. The room also features various recessed spotlights and is fitted with air conditioning and UTP sockets at a convenient height. The opening windows are fitted with insect screens and a roller shutter.
2nd Bedroom:
Spacious bedroom, situated at the rear right of the property. The room features laminate flooring, light-coloured stucco walls and offers ample space for a (double) bed, wardrobe and a chest of drawers. In 2024, a very practical and attractive mezzanine was created, accessible via a stylish mobile staircase. Thanks to the high ceiling, this mezzanine also creates a particularly spacious and playful effect in the room. The mezzanine has laminate flooring. This bedroom also features UTP connections. The opening windows are fitted with insect screens and a roller shutter.
3rd Bedroom:
The 3rd bedroom is situated at the rear left of the property. The room offers sufficient space for a bed and a wardrobe. The room is characterised by its high ceiling, is finished with laminate flooring and has a light stucco wall finish. The opening window is fitted with an insect screen and a roller shutter.
Bathroom (2015):
Luxury bathroom featuring a large shower, a second toilet, a designer radiator, and a double washbasin with a modern matching vanity unit and a mirror cabinet with lighting. The shower is fitted with a sliding glass door, built-in taps, a rain shower head and a shower rail with a hand shower. The bathroom is fully tiled with 60x60cm tiles, features (electric) underfloor heating, a ventilation system and is fitted with high-quality sanitary ware from Villeroy & Boch.
Boiler/laundry room (not pictured):
The laundry/boiler room is accessed from the landing. The room is fitted with connections for white goods and houses the central heating boiler: Remeha Calenta HR (2014). From this room, a trapdoor provides access to the spacious storage loft.
Garden (2020):
From the living room, a large sliding door provides access to the garden, which was laid out in 2020. The garden is fully fenced and comprises a large paved and tiled area, a pond, various plant borders and a beautiful, raised wooden canopy. The wooden canopy was installed recently (2020) and is situated on the part of the garden purchased in 2019. The garden has an outside tap and is equipped with electricity and lighting in various places. The garden also enjoys excellent sun exposure (south-west) and offers plenty of privacy. The playground at the rear is accessible via a back entrance with a gate.
Storage room:
The storage room is accessed from the driveway. It offers plenty of practical storage space and is ideal for storing bicycles.
Driveway:
At the front of the property is a driveway with space to park one car on the premises. The electric car charging point shown is included.
Location:
Situated on a low-traffic residential street, in a quiet and child-friendly location in the Boshoven neighbourhood. In the immediate vicinity of playgrounds, two primary schools and various local amenities such as a supermarket, bakery and a cafeteria. Weert town centre and the NS Intercity station are just a few minutes’ drive away. The property offers excellent access to the A2 motorway (Maastricht–Eindhoven) and various major arterial roads.
Features
Transfer of ownership
- Last asking price
- € 429,000 kosten koper
- Asking price per m²
- € 3,275
- Status
- Sold
Construction
- Kind of house
- Single-family home, semi-detached residential property
- Building type
- Resale property
- Year of construction
- 1975
- Type of roof
- Gable roof covered with roof tiles
Surface areas and volume
- Areas
- Living area
- 131 m²
- Other space inside the building
- 8 m²
- Exterior space attached to the building
- 6 m²
- Plot size
- 189 m²
- Volume in cubic meters
- 515 m³
Layout
- Number of rooms
- 4 rooms (3 bedrooms)
- Number of bath rooms
- 1 bathroom and 1 separate toilet
- Bathroom facilities
- Shower, double sink, toilet, underfloor heating, and washstand
- Number of stories
- 2 stories and an attic
- Facilities
- Air conditioning, optical fibre, rolldown shutters, sliding door, and TV via cable
Energy
- Energy label
- Insulation
- Roof insulation, double glazing, energy efficient window, insulated walls and floor insulation
- Heating
- CH boiler and partial floor heating
- Hot water
- CH boiler
- CH boiler
- Remeha Calenta (gas-fired combination boiler from 2014, in ownership)
Cadastral data
- WEERT N 2953
- Cadastral map
- Area
- 173 m²
- Ownership situation
- Full ownership
- WEERT N 6246
- Cadastral map
- Area
- 16 m²
- Ownership situation
- Full ownership
Exterior space
- Location
- Alongside a quiet road and in residential district
- Garden
- Back garden
- Back garden
- 59 m² (10.70 metre deep and 5.50 metre wide)
- Garden location
- Located at the southwest with rear access
Storage space
- Shed / storage
- Attached brick storage
- Facilities
- Electricity
Parking
- Type of parking facilities
- Parking on private property and public parking
© 2001-2026 funda