
This house on Funda: https://www.funda.nl/en/detail/koop/weert/huis-maaseikerweg-161/80942688/
Maaseikerweg 1616005 AD WeertMoesel buitengebied
€ 750,000 k.k.
Gemoderniseerde woonboerderij * Perceel 4.941 m2 * Gasloos (label A)
Description
*English version down below*
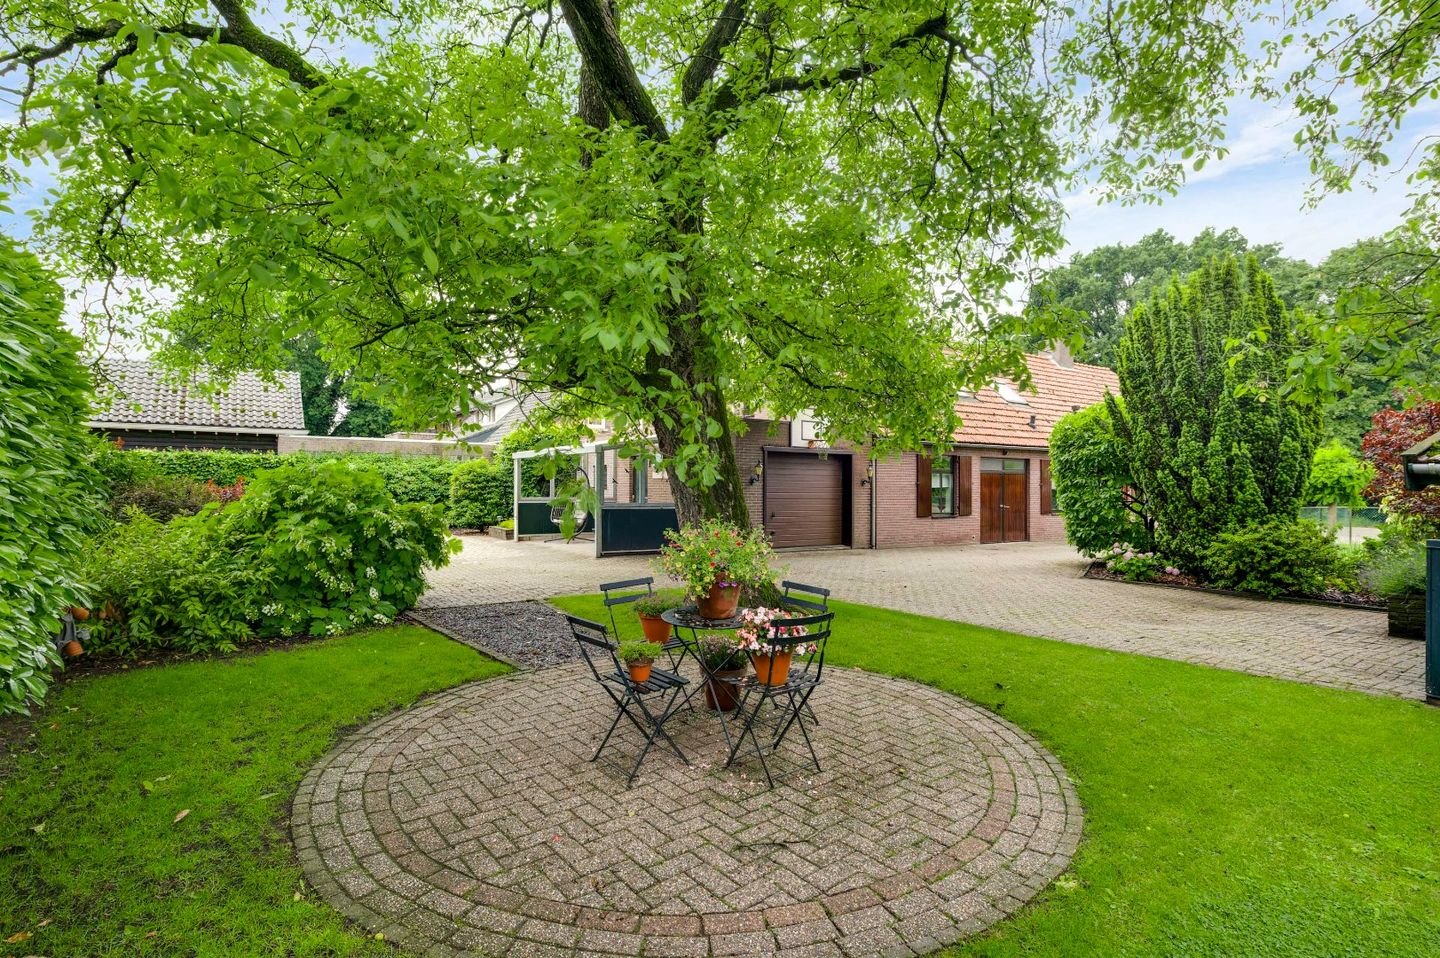
Machtig wonen in een gemoderniseerde woonboerderij op een perceel van maar liefst 4941 m2 en op schootsafstand van centrum Weert en gelegen op slechts 10 minuten van de oprit A2 Eindhoven en slechts 5 minuten van het treinstation. Dat is wat we hier te bieden hebben! De rust, ruimte en het vrije uitzicht nemen bezit van u zodra u uw schreden zet in de grote en fraai aangelegde tuin. Ook in de woning is het goed toeven. De lichte woonkamer en keuken met fraaie keukeninrichting zorgen voor een huiselijke sfeer. Er zijn voldoende slaapkamers, badkamers en werkruimtes waardoor het een zeer functionele woning betreft. Ook rondom de woning zijn er nog gebouwen voor opslag en stalling. De woning heeft een energielabel A en is geheel van het gas af. De voorzieningen en uitvalswegen liggen in de directe nabijheid. Bent u al nieuwsgierig? Maak gerust een afspraak. Wij leiden u graag rond.
INDELING
Begane grond:
Entree via ruime ontvangsthal. Grote luxe toiletruimte. Gang naar alle vertrekken. Woonkamer met eiken vloer. Open "leefkeuken" met moderne opstand v.v. eiland, coffee-corner en alle wenselijke apparatuur. Bijkeuken en berging alsmede twee werkkamers annex hobbyruimtes. Complete badkamer op begane grond waardoor slapen op begane grond mogelijk is. Inpandige garage. Tuin met diverse terrassen en zithoeken alsmede een weide. In de tuin staan diverse bergingen en een tuinkasje.
Verdieping:
Ruime overloop met diverse opbergkasten. 3 Ruime slaapkamers en een moderne badkamer met inloopdouche, dubbele wastafel en wandcloset.
BIJZONDERHEDEN:
- Geheel geïsoleerd (dak, muren, vloeren);
- Grotendeels v.v. aluminium kozijnen;
- HR++ beglazing;
- 16 Zonnecellen;
- Verwarming en koeling op elektriciteit;
- Grondwaterpomp aanwezig.
English translation:
Magnificent Living in a Modernized Farmhouse
Enjoy peace, space, and unobstructed views on an impressive plot of no less than 4,941 m². This highly functional and charming home is situated in a prime location: within striking distance of the center of Weert, just 5 minutes from the train station, and only 10 minutes from the A2 motorway slip road towards Eindhoven.
With an energy label A and being completely gas-free, this property is fully prepared for the future.
________________________________________
?? Property Layout
Ground Floor
• Entrance & Sanitation: Spacious reception hall with a large, luxurious powder room and a central hallway providing access to all rooms.
• Living Spaces: Bright living room featuring a beautiful oak floor. Modern, open-plan kitchen equipped with a cooking island, a dedicated coffee corner, and all desirable built-in appliances.
• Work & Hobby: Two multifunctional home offices/hobby rooms.
• Single-Level Living Potential: Full bathroom on the ground floor, making single-level living or a ground-floor bedroom easily achievable.
• Utility & Parking: Utility room, storage room, and an indoor garage.
First Floor
• Landing: Spacious landing equipped with several practical built-in storage closets.
• Bedrooms: 3 spacious bedrooms with plenty of natural light.
• Bathroom: Modern bathroom featuring a walk-in shower, double vanity, and a wall-mounted toilet.
Outdoor Space & Outbuildings
• Garden: Large, beautifully landscaped garden with unobstructed views, multiple terraces, and cozy seating areas.
• Extra Features: A private meadow, several outbuildings for storage or stabling, and a small greenhouse.
________________________________________
? Key Features & Sustainability
Feature Details:
Plot Size: 4,941 m²
Energy Label A (Completely gas-free)
Insulation: Fully insulated (roof, walls, and floors)
Windows & Frames: Mostly aluminum frames with HR++ double glazing
Solar Energy: Equipped with 16 solar panels
Climate Control: Heating and cooling are entirely electric
Water Supply: Groundwater pump present for garden irrigation
Features
Transfer of ownership
- Listed since
- Acceptance
- Available in consultation
- Asking price
- € 750,000 kosten koper
- Asking price per m²
- € 3,788
- Status
- Available
Construction
- Kind of house
- Converted farmhouse, detached residential property
- Building type
- Resale property
- Year of construction
- 1906
- Type of roof
- Gable roof
Surface areas and volume
- Areas
- Living area
- 198 m²
- Other space inside the building
- 29 m²
- Exterior space attached to the building
- 14 m²
- External storage space
- 29 m²
- Plot size
- 4,941 m²
- Volume in cubic meters
- 894 m³
Layout
- Number of rooms
- 6 rooms (3 bedrooms)
- Number of bath rooms
- 2 separate toilets
- Number of stories
- 2 stories
- Facilities
- Air conditioning, mechanical ventilation, and solar panels
Energy
- Energy label
- Insulation
- Energy efficient window and completely insulated
- Heating
- Heat pump
- Hot water
- Electrical boiler
Cadastral data
- WEERT AB 10
- Cadastral map
- Area
- 511 m²
- Ownership situation
- Full ownership
- WEERT AB 1
- Cadastral map
- Area
- 4,430 m²
- Ownership situation
- Full ownership
Exterior space
- Garden
- Surrounded by garden and sun terrace
Storage space
- Shed / storage
- Built-in
Garage
- Type of garage
- Attached brick garage and built-in
- Capacity
- 1 car
© 2001-2026 funda