
This house on Funda: https://www.funda.nl/en/detail/koop/weert/huis-molenveldstraat-1/17171573/
Molenveldstraat 16001 HG WeertFatima
€ 450,000 k.k.
Description
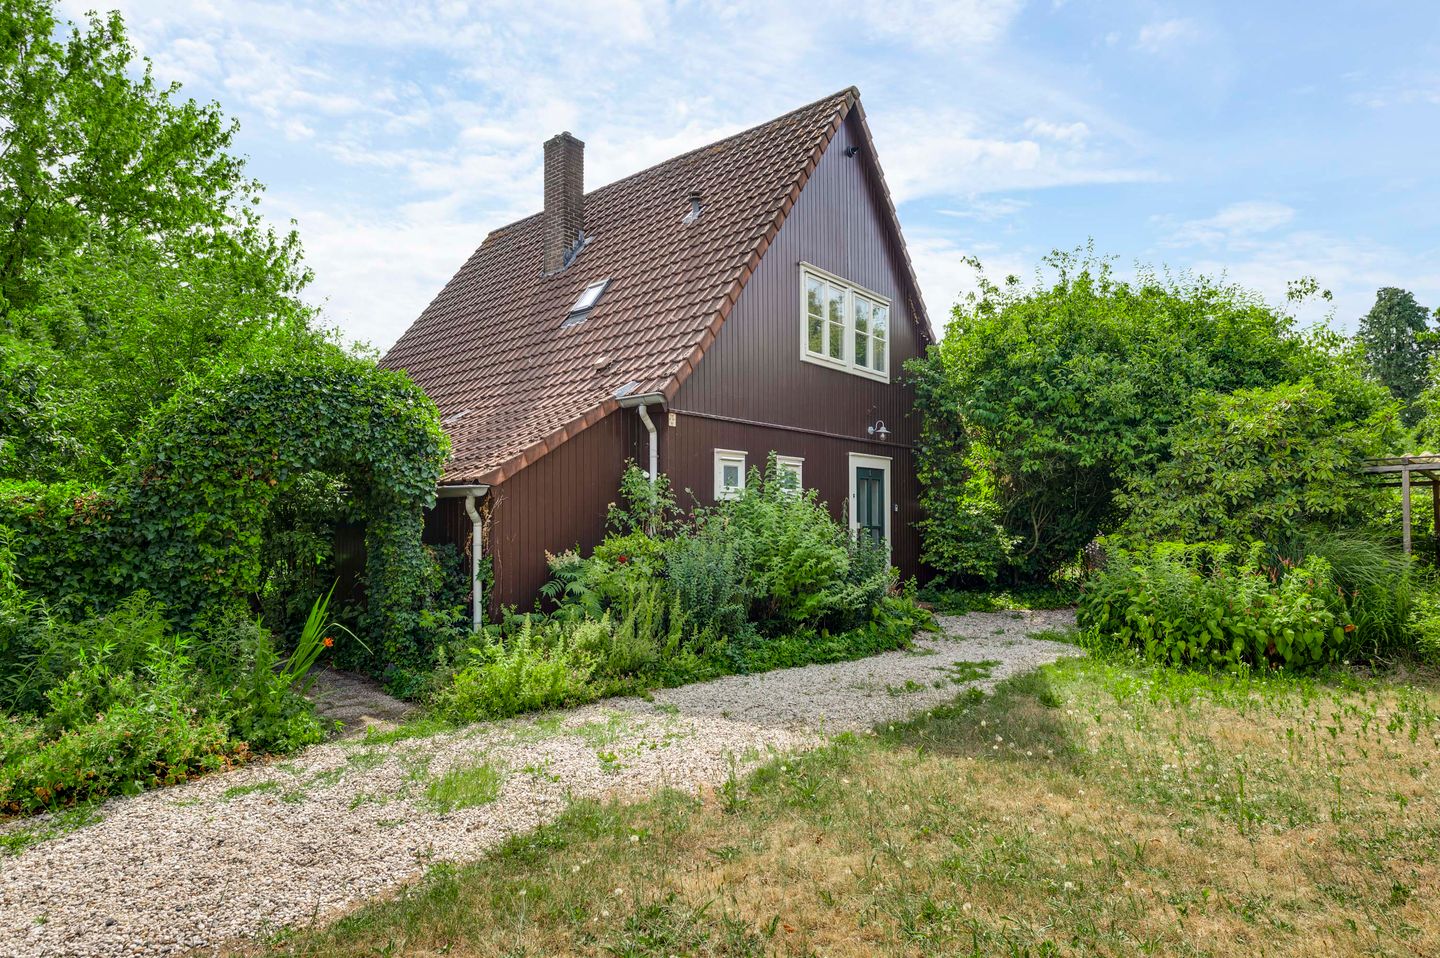
Are you looking for a detached home with plenty of space, a characterful appearance and a wide range of possibilities? This timber house is a distinctive type of property that is rarely found in the Netherlands. The layout includes a spacious living room with dining area, a separate kitchen, a practical utility room, a generous pantry cellar, three bedrooms and a multifunctional room on the ground floor. There is also plenty of outdoor space: the property stands on a generous plot with a green garden surrounding the house, a garden shed and a driveway with parking for several cars. The mature greenery also provides plenty of privacy.
The multifunctional room on the ground floor can be used as a home office, playroom or hobby room, as well as an additional bedroom. By adding a bathroom on the ground floor, the property could also become suitable for single-level living. The location is equally appealing: you live in green surroundings while benefiting from the wide range of amenities available in Weert.
Cellar
The pantry cellar (approx. 21.1 m²) is accessible from the kitchen. Its generous size provides plenty of room for food supplies, household items and other belongings that you prefer to keep out of sight. It is also a practical space for hobby equipment or seasonal items.
Ground floor
The front door opens into the spacious entrance hall (approx. 9.0 m²). Here you will find the utility meter cupboard and the staircase to the first floor. The hall provides access to the kitchen, living room, toilet and multifunctional room. The toilet is partly tiled and fitted with a wall-mounted toilet and a small washbasin.
The living room (approx. 21.1 m²) and dining room (approx. 9.3 m²) are connected in an open-plan layout. This provides ample room for both a generous seating area and a dining table. The Dutch-style exposed-beam ceiling gives the room a distinctive character, while the parquet flooring creates a calm and timeless base. Two sets of French doors connect the living area directly to the garden.
The separate kitchen (approx. 9.4 m²) is also accessible from the hall. It has an L-shaped layout and is equipped with a gas cooker, dishwasher and oven. Adjoining the kitchen is the utility room (approx. 5.5 m²), which includes connections for laundry appliances and a door to the garden. This also makes the utility room suitable for use as a practical rear entrance.
At the front of the house is a multifunctional room. French doors provide direct access to the garden, while two built-in cupboards offer additional storage space. This room is suitable as a home office or study, but can also be arranged as a playroom, hobby room or bedroom.
Bedroom 1 (approx. 9.8 m²).
First floor
The staircase from the hall leads to the landing. From here, three bedrooms, the bathroom and a storage cupboard are accessible. The bathroom (approx. 3.7 m²) is positioned centrally on this floor. It is almost fully tiled and fitted with a shower and washbasin. A Velux roof window provides natural daylight and ventilation.
The bedrooms feature Dutch-style exposed-beam ceilings. Two bedrooms also include practical built-in cupboards.
Bedroom 2 (approx. 12.2 m²);
Bedroom 3 (approx. 9.4 m²);
Bedroom 4 (approx. 9.4 m²).
Storage attic
A folding loft ladder provides access to the storage attic (approx. 11.7 m²). This floor is suitable for storing suitcases, Christmas decorations and other items that are not needed every day. The central heating boiler is also located here.
Outdoor space
A green garden surrounds the property and offers plenty of privacy. The combination of planting, trees, lawn, paving and various pathways creates a natural appearance. Its generous layout provides several options for creating a terrace, play area or lounge area.
A detached garden shed is located in the garden. This can be used to store bicycles, garden tools or outdoor furniture. The private driveway provides parking for several cars on the property.
Key features
- Timber house with a distinctive appearance;
- Detached home with approximately 117 m² of living space;
- Spacious living room and dining room with two sets of French doors;
- Multifunctional room on the ground floor;
- Generous pantry cellar and practical storage attic;
- Green garden surrounding the house, garden shed and driveway with parking for several cars;
- Foundation risk: not elevated (A, B, C).
Conditions of Wonen Limburg
- Designated project notary: As the buyer, you can choose between two notary offices: MHK Notarissen or Notariaat In de Tiendschuur in Weert.
- Property for personal occupation: This property is owned by Wonen Limburg. Together with Hermans Makelaars, Wonen Limburg aims to give buyers an opportunity to purchase a home. The property is therefore intended for personal occupation and may not be used for rental purposes or immediate resale. An anti-speculation clause will be included in the purchase agreement.
- Starter loan: Depending on your personal circumstances, including your income and savings, you may qualify for an SVn starter loan in cooperation with the municipality. This attractive loan scheme can make purchasing a house or apartment possible for many prospective buyers.
Features
Transfer of ownership
- Listed since
- Acceptance
- Available in consultation
- Asking price
- € 450,000 kosten koper
- Asking price per m²
- € 3,846
- Status
- Available
Construction
- Kind of house
- Single-family home, detached residential property
- Building type
- Resale property
- Year of construction
- 1948
- Type of roof
- Gable roof covered with roof tiles
Surface areas and volume
- Areas
- Living area
- 117 m²
- Other space inside the building
- 33 m²
- Plot size
- 800 m²
- Volume in cubic meters
- 523 m³
Layout
- Number of rooms
- 5 rooms (4 bedrooms)
- Number of bath rooms
- 1 bathroom and 1 separate toilet
- Bathroom facilities
- Shower and sink
- Number of stories
- 2 stories, an attic, and a basement
- Facilities
- Skylight, optical fibre, passive ventilation system, flue, and TV via cable
Energy
- Energy label
- Insulation
- Insulated walls
- Heating
- CH boiler
- Hot water
- CH boiler
- CH boiler
- Intergas (gas-fired combination boiler from 2018, in ownership)
Cadastral data
- WEERT R 1755
- Cadastral map
- Area
- 800 m²
- Ownership situation
- Full ownership
Exterior space
- Location
- Alongside a quiet road, in centre and in residential district
- Garden
- Surrounded by garden
Parking
- Type of parking facilities
- Parking on private property and public parking
© 2001-2026 funda