
This house on Funda: https://www.funda.nl/en/detail/koop/weesp/appartement-achteromstraat-35/44536148/
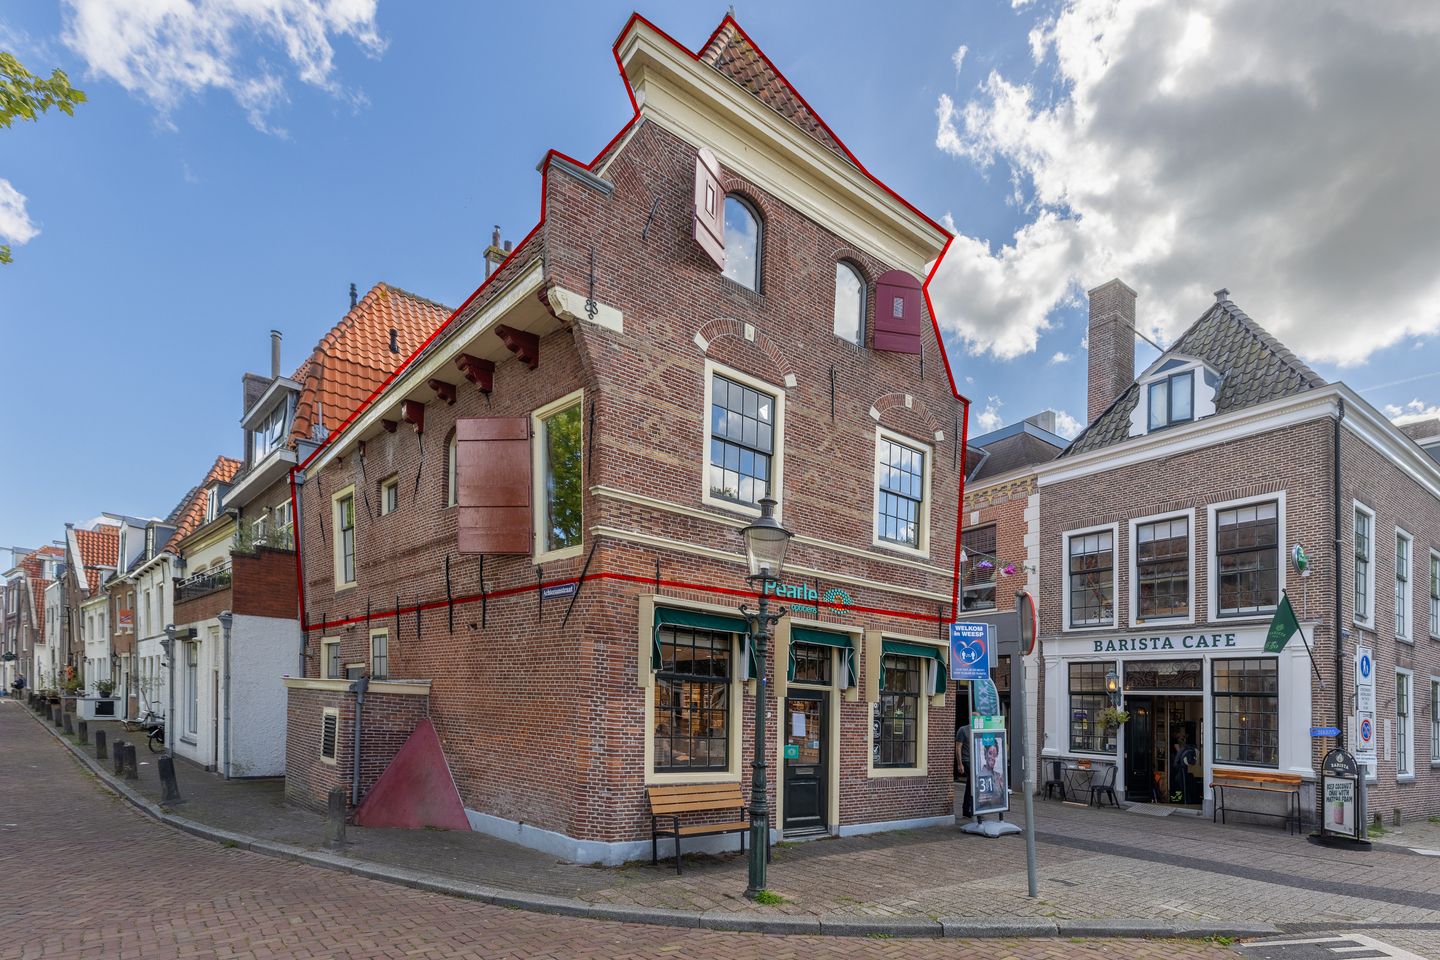
Achteromstraat 351381 AV WeespWeesp Centrum
€ 695,000 k.k.
Bijzonder wonen in een rijksmonument met fenomenaal uitzicht
Description
Here, you live above the streets of Weesp’s historic centre, in a nationally listed building whose history is believed to date back to around 1600. The building can be considered one of the oldest in Weesp. Windows on several sides, an open living floor and a double-height void give Achteromstraat 35 its distinctive character. With approximately 105 m² of living space, this town-centre apartment offers plenty of room to make it your own.
The upper-floor apartment has its own entrance and staircase from street level and occupies the first and second floors, with an additional storage attic of approximately 10 m² above. Around 2005, the property underwent extensive renovation and was completely refurbished, including the layout, kitchen, bathroom and building services. The current layout has an open feel: living and cooking share one floor, while the sleeping area above connects visually with the living room through the void. From the living room, you look across the water. At the front of the property, beside the private entrance, a bench offers a lovely spot to sit and look out over the Kom van Weesp, towards the Zwaantjesbrug bridge and the beautiful Wesopa theatre. With the sun setting on this side, it is a delightful place to unwind at the end of the day and enjoy the evening light over the wate
Location:
Achteromstraat 35 is situated in Weesp’s historic centre. The apartment forms part of the listed corner building facing Slijkstraat, Achteromstraat and Oude Gracht. Its corner position provides windows on several sides of the living floor, bringing in light from different directions and offering views of the surrounding streets.
The exterior also reveals something of the building’s history. According to the architectural history survey, its origins are believed to date back to around 1600. The diamond and cross patterns in yellow brick on the façade are characteristic of the Renaissance style of that period. This is a home in a recognisable part of old Weesp.
A little history:
A historical account records that grain was transported from this warehouse to mills, to Amsterdam and to “the little grain shop at the end of Slijkstraat”. The corner building has a long retail history: in the 1960s, seeds, grains and dry grocery goods were sold here. Later, Stoute Schoenen opened its shoe shop in the building.
Energy efficiency:
The property has an energy rating of C, registered in August 2026. Heating and hot water are supplied by a high-efficiency combination boiler. According to the energy certificate, ventilation is provided naturally through windows and vents.
Owners’ association:
The property belongs to the Slijkstraat / Achteromstraat Owners’ Association in Weesp, established in July 2025 and registered with the Dutch Chamber of Commerce. Building insurance and liability insurance are held in the association’s name. The association’s further organisational arrangements are being prepared. The service charges are EUR [amount to be added].
Outdoor space and surroundings:
The property has no private outdoor space. Town life unfolds right outside, with the streets of the historic centre forming your everyday surroundings. Inside, the attic provides additional storage; a separate external storage unit is not included with the property.
Parking:
Parking in the surrounding area is subject to a parking permit. The cost is [amount to be added].
Layout:
Ground floor:
The private front door on Achteromstraat opens into an entrance hall with a meter cupboard and stairs to the first floor. The entrance and staircase are separate from the retail premises below.
First floor:
The stairs lead to a small landing with access to a separate toilet and the living area. This floor is largely open, with space for a seating area and dining table. Windows on three sides bring in natural light.
The kitchen has units along the wall and an island with a sink. Appliances include a five-burner gas cooker with an oven, a built-in dishwasher and a fridge-freezer. A separate cupboard provides additional storage. An open steel staircase leads from the living room to the second floor.
Second floor:
The open space upstairs can be used as a bedroom. The void connects this floor with the living area below, so the sleeping area is not enclosed as a separate room. The height beneath the roof gives this floor its distinctive sense of space.
A separate laundry room has a washing machine connection. Next to it is the bathroom, fitted with a bathtub, shower, double washbasin, toilet and radiator. A window provides daylight and additional ventilation. The storage attic is accessible from the open space.
Third floor:
The storage attic beneath the roof ridge houses the boiler. According to the measurement report, this additional internal space measures approximately 10 m². It is additional to the approximately 105 m² of living space and is intended for storage.
At a glance:
o Nationally listed building in Weesp’s historic centre
o Origins dating back to approximately 1600, around the beginning of the 17th century
o Approximately 105 m² of living space and a storage attic of approximately 10 m²
o Private entrance and staircase from street level
o Extensively renovated and completely refurbished around 2005
o Open living floor with a kitchen and island
o Open sleeping area overlooking the living room and a separate laundry room
o Bathroom with a bathtub, shower, double washbasin and toilet
o Energy rating C and permit parking
o Building condition and foundation survey report available
o Owners’ association contribution: EUR [amount to be added] per month
Features
Transfer of ownership
- Service charges
- € 275 per month
- Listed since
- Acceptance
- Available in consultation
- Asking price
- € 695,000 kosten koper
- Asking price per m²
- € 6,619
- Status
- Available
Construction
- Year of construction
- Before 1906
- Type apartment
- Upstairs apartment (apartment)
- Building type
- Resale property
- Specific
- Protected townscape or village view (permit needed for alterations), heritage listed, partly furnished with carpets and curtains and listed building (national monument)
- Type of roof
- Gable roof covered with roof tiles
- Quality marks
- Bouwkundige Keuring
Surface areas and volume
- Areas
- Living area
- 105 m²
- Other space inside the building
- 10 m²
- Volume in cubic meters
- 414 m³
Layout
- Number of rooms
- 4 rooms (2 bedrooms)
- Number of bath rooms
- 1 bathroom and 1 separate toilet
- Bathroom facilities
- Shower, double sink, bath, and toilet
- Number of stories
- 3 stories
- Facilities
- Mechanical ventilation, passive ventilation system, and TV via cable
- Located at
- 1st floor
Energy
- Energy label
- Insulation
- Partly double glazed
- Heating
- CH boiler
- Hot water
- CH boiler
- CH boiler
- Gas-fired combination boiler, in ownership
Cadastral data
- WEESP A 5687
- Cadastral map
- Ownership situation
- Full ownership
Exterior space
- Garden
- Patio atrium
Parking
- Type of parking facilities
- Paid parking and resident's parking permits
VVE (Owners Association) checklist
- Registration with KvK
- Yes
- Annual meeting
- No
- Periodic contribution
- No
- Reserve fund present
- No
- Maintenance plan
- No
- Building insurance
- Yes
© 2001-2026 funda