
This house on Funda: https://www.funda.nl/en/detail/koop/weesp/appartement-casparuslaan-204/17259470/
Description
Op de tweede verdieping van het aantrekkelijke gelegen appartementencomplex ‘Casparus Village West’ ligt dit ruime 3-kamer-appartement (95 m²) met een ruim terras op het oosten (16 m²), eigen parkeerplaats in de parkeergarage en een berging.
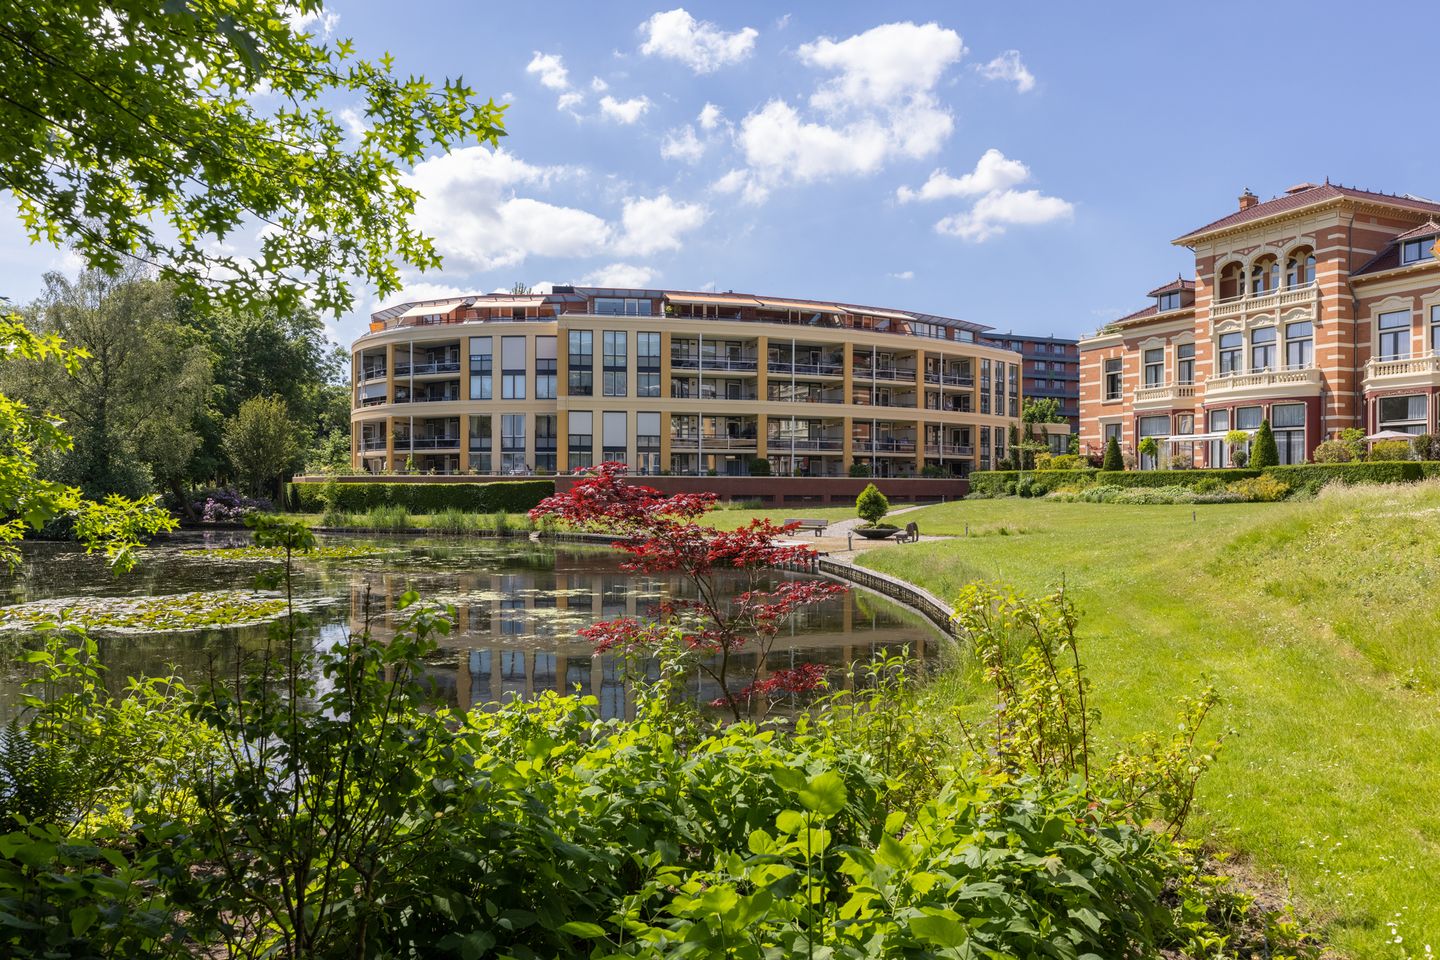
De woonkamer en het terras hebben prachtig vrij uitzicht over de parkachtige tuin van Villa Casparus met de fraaie vijver en het water Smal Weesp.
Uiteraard is het appartement toegankelijk via een lift en heeft het een berging en een ruime, eigen parkeerplaats in de onderbouw.
Het prachtige historische centrum van Weesp en het water Smal Weesp en de Vecht liggen op loopafstand! Ook het NS-station met haar gunstige verbindingen richting Amsterdam en Schiphol is makkelijk te voet te bereiken. De snelwegen A1, A9 en A10 richting o.a. Amsterdam, Amersfoort en diverse andere uitvalswegen liggen in de nabije omgeving. Het winkelcentrum Hogeweij met o.a. twee supermarkten ligt tegenover het appartementencomplex!
Maak snel een afspraak om dit aantrekkelijke appartement te bezichtigen!
**English version below**
INDELING:
Via de ruime afgesloten entree op de begane grond met de brievenbussen en de intercom, de opgang met de lift of de trap naar de tweede verdieping.
Appartement:
Entree met ruime hal. Royale woon-/eetkamer (51 m²) met grote raampartijen, leuke doorkijkjes, een open keuken voorzien van inbouwapparatuur (inductiekookplaat, afzuigkap, oven/magnetron, koelkast en vaatwasmachine) en toegang naar het ruime overdekte terras gelegen op het oosten. Vanuit de hal de toegang naar de twee slaapkamers, waarvan één met vaste kast. Toilet met fontein. Ruime badkamer met douchecabine, dubbele wastafel en het tweede toilet. Bijkeuken met bergruimte, de cv-ketel en de aansluiting voor de wasmachine en droger.
Parkeergarage:
Ruime, eigen parkeerplaats (bereikbaar per lift) in de afgesloten parkeergarage en een berging voorzien van elektra.
OVERIGE:
- Bouwjaar 1998
- Bereikbaar per lift
- Video-intercomsysteem
- Berging met elektra in het souterrain
- Intergas HR combiketel, 2011
- Woonkamer en hal voorzien van eiken parketvloer en spachtelputz stucwerk
- Volledig voorzien van dubbel glas en spouwmuurisolatie, energielabel A (2026)
- Terras is voorzien van elektra en een buitenkraan
- Gemeenschappelijke parktuin
- Actief beheerde VvE met voldoende financiën voor het toekomstig onderhoud. De servicekosten bedragen € 315,- per maand.
- VvE documenten op aanvraag beschikbaar en worden bij de afspraakbevestiging voor een bezichtiging standaard toegestuurd.
- Bekijk ook de woningvideo en 360-graden-foto's, de uitgebreide brochure is direct te downloaden via nienaber.nl en funda.nl
GEBRUIKSOPPERVLAKTEN:
- Wonen: 95 m²
- Overige inpandige ruimte: n.v.t.
- Gebouw gebonden buitenruimte: 16 m² (terras)
- Externe bergruimte: 6 m² (berging)
- Externe bergruimte: 24 m² (parkeerplaats)
Dit object is met de grootste zorgvuldigheid ingemeten, volgens de Meetinstructie Gebruiksoppervlakte Woningen (NEN 2580). De Meetinstructie is bedoeld om een meer eenduidige manier van meten toe te passen voor het geven van een indicatie van de gebruiksoppervlakte. De Meetinstructie sluit verschillen in meetuitkomsten niet volledig uit, door bijvoorbeeld interpretatieverschillen, afrondingen of beperkingen bij het uitvoeren van de meting.
Alle verstrekte gegevens zijn met zorg samengesteld en ons inziens uit betrouwbare bron afkomstig. Ten aanzien van de juistheid ervan kunnen wij echter geen aansprakelijkheid aanvaarden. Alle door ons verstrekte informatie is geheel vrijblijvend en er kunnen geen rechten aan worden ontleend.
---
Located on the second floor of the attractively situated apartment complex “Casparus Village West,” this spacious 3-room apartment (95 m²) features a large east-facing terrace (16 m²), a private parking space in the parking garage, and a storage room.
The living room and terrace offer beautiful, unobstructed views of the park-like garden of Villa Casparus, featuring a lovely pond and the Smal Weesp waterway.
Of course, the apartment is accessible by elevator and includes a storage room and a spacious, private parking space in the underground garage.
The beautiful historic center of Weesp and the Smal Weesp and Vecht waterways are within walking distance! The train station, with its convenient connections to Amsterdam and Schiphol, is also easily accessible on foot. The A1, A9, and A10 highways—leading to Amsterdam, Amersfoort, and various other destinations—are located in the immediate vicinity. The Hogeweij shopping center, which includes two supermarkets, is right across from the apartment complex!
Make an appointment today to view this attractive apartment!
LAYOUT:
Through the spacious, enclosed entrance on the ground floor, featuring mailboxes and an intercom, take the elevator or stairs to the second floor.
Apartment:
Entrance with spacious foyer. Generous living/dining room (51 m²) with large windows, charming views through the space, an open kitchen equipped with built-in appliances (induction cooktop, range hood, oven/microwave, refrigerator, and dishwasher), and access to the spacious covered terrace facing east. From the hallway, there is access to the two bedrooms, one of which has a built-in closet. Half-bath with a sink. Spacious bathroom with a shower stall, double sink, and a second half-bath. Utility room with storage space, the boiler, and connections for the washer and dryer.
Parking Garage:
Spacious, private parking space (accessible by elevator) in the secure parking garage and a storage room with electrical hookup.
OTHER:
- Built in 1998
- Accessible by elevator
- Video intercom system
- Storage room with electrical hookup in the basement
- Intergas high-efficiency combi boiler, 2011
- Living room and entryway feature oak parquet flooring and spachtelputz stucco
- Fully equipped with double-glazed windows and cavity wall insulation; energy efficiency rating A (2026)
- Terrace equipped with electrical outlets and an outdoor faucet
- Shared park-style garden
- Actively managed homeowners’ association with sufficient funds for future maintenance. Service fees are €315 per month.
- Homeowners’ association documents are available upon request and are sent as standard with the appointment confirmation for a viewing.
- Be sure to watch the property video and view the 360-degree photos; the detailed brochure is available for immediate download via nienaber.nl and funda.nl
USABLE AREAS:
- Living area: 95 m²
- Other indoor space: N/A
- Outdoor space attached to the building: 16 m² (patio)
- Outdoor storage space: 6 m² (storage room)
- Outdoor parking space: 24 m² (parking spot)
This property has been measured with the utmost care, in accordance with the Measurement Instructions for Usable Floor Area of Residential Properties (NEN 2580). The Measurement Instruction is intended to establish a more uniform method of measurement for providing an indication of the usable area. The Measurement Instruction does not entirely rule out differences in measurement results, due, for example, to differences in interpretation, rounding, or limitations in performing the measurement.
All data provided has been compiled with care and, in our opinion, comes from reliable sources. However, we cannot accept any liability for its accuracy. All information provided by us is entirely non-binding, and no rights may be derived from it.
Features
Transfer of ownership
- Listed since
- Acceptance
- Available immediately
- Asking price
- € 675,000 kosten koper
- Asking price per m²
- € 7,105
- Status
- Available
- VVE (Owners Association) contribution
- € 315.00 per month
Construction
- Type apartment
- Apartment with shared street entrance (apartment)
- Building type
- Resale property
- Year of construction
- 1998
- Type of roof
- Flat roof
- Accessibility
- Accessible for people with a disability and accessible for the elderly
Surface areas and volume
- Areas
- Living area
- 95 m²
- Exterior space attached to the building
- 16 m²
- External storage space
- 6 m²
- Volume in cubic meters
- 290 m³
Layout
- Number of rooms
- 3 rooms (2 bedrooms)
- Number of bath rooms
- 1 bathroom
- Bathroom facilities
- Shower, double sink, and toilet
- Number of stories
- 1 story
- Facilities
- Elevator, mechanical ventilation, and passive ventilation system
- Located at
- 3rd floor
Energy
- Energy label
- Insulation
- Energy efficient window and insulated walls
- Heating
- CH boiler
- Hot water
- CH boiler
- CH boiler
- Intergas Kompakt HR (gas-fired combination boiler from 2011, in ownership)
Cadastral data
- WEESP B 4459
- Cadastral map
- Ownership situation
- Full ownership
Exterior space
- Location
- In centre and unobstructed view
- Balcony/roof terrace
- Balcony present
Storage space
- Shed / storage
- Storage box
- Facilities
- Electricity
Parking
- Type of parking facilities
- Parking garage
VVE (Owners Association) checklist
- Registration with KvK
- Yes
- Annual meeting
- Yes
- Periodic contribution
- No
- Reserve fund present
- Yes
- Maintenance plan
- Yes
- Building insurance
- Yes
© 2001-2026 funda