
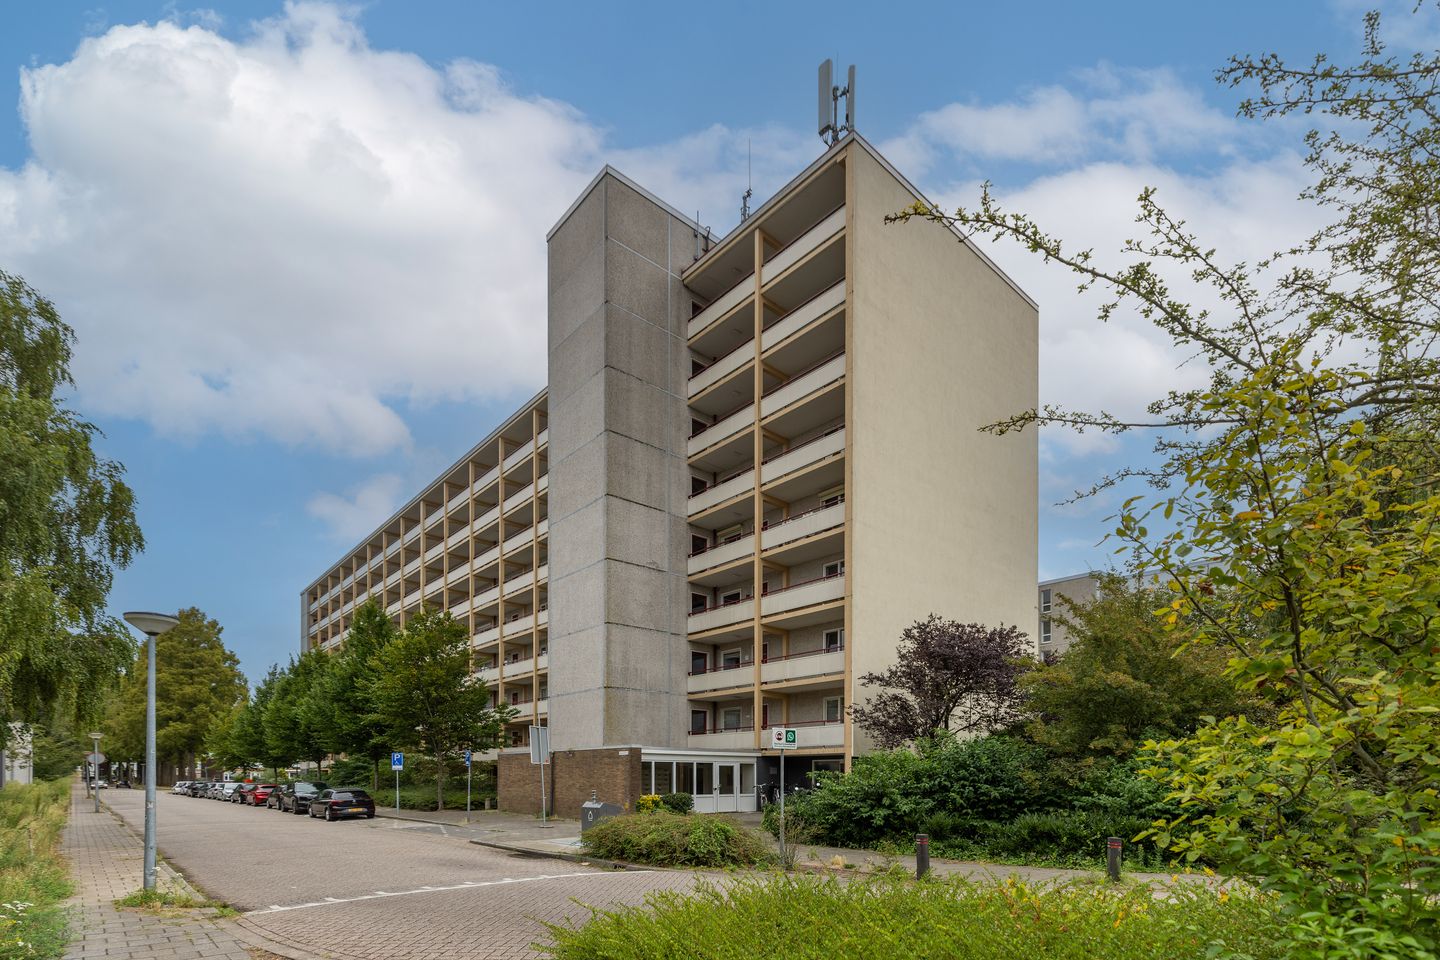
Eye-catcherDrie slaapkamers, 4e woonlaag, energielabel C en balkon op het zuiden
Description
Living on the fourth floor with three bedrooms, an energy label C and a south-facing balcony?
This well-maintained 85 m² apartment offers three bedrooms, a modern bathroom, a modern separate toilet and an energy label C. The kitchen and bathroom were renovated around 2020. The living room provides direct access to the balcony, and the apartment features several built-in cupboards. The building has a lift and a private storage unit on the lower ground floor. Free parking is available around the building.
Location:
Gemeenschapspolderweg is located in the residential neighbourhood of Hogewey, with everyday amenities, sports facilities and schools nearby. The historic centre of Weesp is easily accessible and offers a varied selection of shops, specialist retailers, restaurants and cafés. The railway station is also within cycling distance, with connections to Amsterdam, Schiphol Airport, Hilversum and Utrecht, among other destinations.
Major roads towards Amsterdam and the Gooi region are easily reached by car. The apartment is situated on the fourth floor of the building. At the rear, it overlooks a green field and surrounding apartment buildings.
Energy efficiency:
The apartment has an energy label C, registered in August 2026 and valid until 4 August 2036. All windows have insulating glazing. Heating is provided by the building’s communal heating system, while hot water is supplied by an electric boiler. The kitchen features an induction hob installed in 2023.
Homeowners’ association:
The monthly homeowners’ association contribution is €256, in addition to a monthly advance payment of €94 for communal heating. The association maintains a reserve fund, an up-to-date long-term maintenance plan and a collective building insurance policy. In June 2026, a scenario was selected in which major maintenance and sustainability improvements will be combined within a coordinated project. Further details regarding the schedule, subsidies, financing and future costs per apartment are expected later in the year. No documentation on these matters is currently available.
Outdoor space and surroundings:
Adjacent to the living room is a south-facing balcony of approximately 5 m². This is a pleasant place to enjoy the sunshine, overlooking the green field and surrounding buildings, with enough space for a seating area.
The private storage unit on the lower ground floor measures approximately 6.4 m² and is suitable for bicycles, personal belongings and additional storage. Free public parking is available in front of and around the building; no parking permit is required. Both Weesp’s amenities and the green surroundings of the town are easily reached by bicycle.
Layout:
Building entrance: the communal entrance provides access to the lift and staircase. The private storage unit of approximately 6.4 m² is located on the lower ground floor and offers space for bicycles, among other things. The lift takes you to the fourth floor, where the apartment’s front door is accessed from the external gallery.
Fourth floor: the entrance hall provides access to the modern separate toilet and the living room. At the rear, the living room features a wide window and a door leading to the south-facing balcony. The layout allows ample space for both a seating area and a dining table. The adjoining kitchen, installed around 2020, is equipped with an induction hob from 2023, an extractor hood, a dishwasher from 2025, an oven, a fridge-freezer and a washing machine connection. The rented electric boiler is located in an upper kitchen cupboard.
An inner hallway leads to the three bedrooms and the bathroom. Two bedrooms are located at the rear, while the third faces the external gallery. The modern bathroom dates from around 2020 and features a shower and washbasin. The toilet is separate. Built-in cupboards in the hallway and bedrooms provide practical storage throughout the apartment.
Key features:
o Four-room apartment on the fourth floor, accessible by lift.
o Living area: approximately 85 m².
o Three separate bedrooms.
o South-facing balcony of approximately 5 m².
o Energy label C, valid until 4 August 2036.
o Fully fitted with insulating glazing and connected to communal heating.
o Modern bathroom and toilet; kitchen installed around 2020, with appliances from 2023 and 2025.
o Electric boiler rented from Feenstra for €51.51; the rental agreement can be bought out.
o Private storage unit of approximately 6.4 m² on the lower ground floor.
o Free public parking around the building.
o Service charges: €256 per month.
Advance payment for communal heating: €94 per month
Features
Transfer of ownership
- Listed since
- Acceptance
- Available in consultation
- Asking price
- € 335,000 kosten koper
- Asking price per m²
- € 3,941
- Status
- Available
- VVE (Owners Association) contribution
- € 256.00 per month
Construction
- Type apartment
- Upstairs apartment (apartment)
- Building type
- Resale property
- Year of construction
- 1965
- Type of roof
- Flat roof covered with asphalt roofing
- Accessibility
- Accessible for people with a disability
Surface areas and volume
- Areas
- Living area
- 85 m²
- Exterior space attached to the building
- 5 m²
- External storage space
- 6 m²
- Volume in cubic meters
- 271 m³
Layout
- Number of rooms
- 4 rooms (3 bedrooms)
- Number of bath rooms
- 1 bathroom and 1 separate toilet
- Bathroom facilities
- Shower and washstand
- Number of stories
- 1 story
- Facilities
- Elevator, mechanical ventilation, passive ventilation system, and TV via cable
- Located at
- 4th floor
Energy
- Energy label
- Insulation
- Double glazing
- Heating
- Communal central heating
- Hot water
- Central facility and electrical boiler (rental)
Cadastral data
- WEESP C 1069
- Cadastral map
- Ownership situation
- Full ownership
Exterior space
- Location
- Alongside a quiet road, in residential district and unobstructed view
- Balcony/roof terrace
- Balcony present
Storage space
- Shed / storage
- Storage box
- Insulation
- No insulation
Parking
- Type of parking facilities
- Public parking
VVE (Owners Association) checklist
- Registration with KvK
- Yes
- Annual meeting
- Yes
- Periodic contribution
- Yes (€ 256.00 per month)
- Reserve fund present
- Yes
- Maintenance plan
- Yes
- Building insurance
- Yes
© 2001-2026 funda