
This house on Funda: https://www.funda.nl/en/detail/koop/weesp/appartement-jan-prinsstraat-61/44431246/
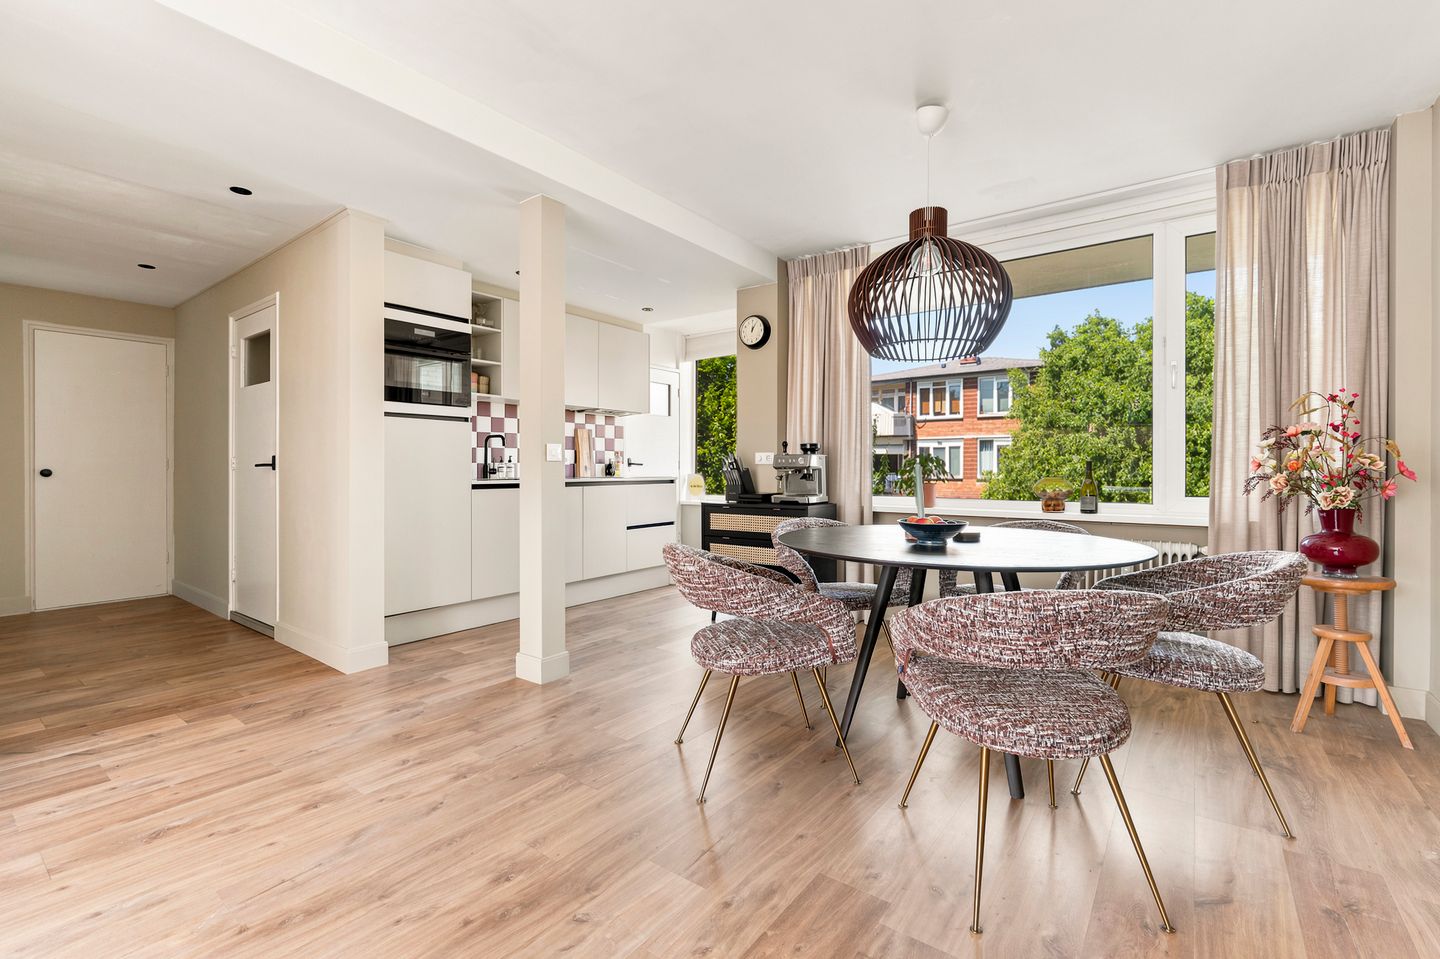
Eye-catcherInstap klaar appartement met balkon en aparte berging
Description
This well-maintained apartment was fully modernised in 2020. Weesp railway station and the lively town centre are both within a short walking distance.
The apartment is situated on the third floor and offers approximately 58 m² of living space. At the rear is a west-facing balcony, where the favourable position allows you to enjoy the sun until the evening.
Layout
The entrance opens into a spacious hallway, providing access to the toilet, the bedroom and the living room with open-plan kitchen.
In 2024, the kitchen was incorporated into the living room, creating an open and spacious living area. The kitchen is equipped with a combination oven, a four-zone induction hob, a dishwasher and a fridge-freezer. The bathroom is accessed through the kitchen and features a shower, washbasin and washing machine connection. The kitchen also provides access to the balcony. Thanks to its west-facing position, the balcony enjoys plenty of afternoon and evening sunshine.
With natural light entering from both the front and rear, the living room feels particularly bright and spacious. Sunlight enters the apartment for most of the day.
The bedroom offers more than enough space for a double bed and wardrobe. The electrically operated roller shutter, installed in 2024, helps keep the room pleasantly cool and dark during the summer months. Electric heating is available for the colder months.
The apartment also includes a private storage room of approximately 11 m² in the basement of the building.
Particulars
- Living area of approximately 58 m²
- Modernised in 2020, including a new kitchen and bathroom
- Electrically operated sun awning in the living room and electric roller shutter in the bedroom
- Communal courtyard garden
- Spacious private storage room in the basement
- Monthly owners’ association contribution of €201.18, including a €45 advance payment for heating costs
- Completion by mutual agreement
- Energy performance certificate currently being prepared
Features
Transfer of ownership
- Listed since
- Acceptance
- Available in consultation
- Asking price
- € 330,000 kosten koper
- Asking price per m²
- € 5,690
- Status
- Available
- VVE (Owners Association) contribution
- € 201.18 per month
Construction
- Type apartment
- Upstairs apartment
- Building type
- Resale property
- Year of construction
- 1960
- Type of roof
- Flat roof
Surface areas and volume
- Areas
- Living area
- 58 m²
- Exterior space attached to the building
- 5 m²
- External storage space
- 11 m²
- Volume in cubic meters
- 191 m³
Layout
- Number of rooms
- 2 rooms (1 bedroom)
- Number of bath rooms
- 1 bathroom and 1 separate toilet
- Bathroom facilities
- Shower, sink, and washstand
- Number of stories
- 1 story
- Facilities
- Outdoor awning and rolldown shutters
Energy
- Energy label
- Insulation
- Roof insulation and insulated walls
- Heating
- Communal central heating
- Hot water
- CH boiler
Cadastral data
- WEESP B 2572
- Cadastral map
- Ownership situation
- Full ownership
Exterior space
- Location
- In residential district
- Balcony/roof terrace
- Balcony present
Storage space
- Shed / storage
- Built-in
- Facilities
- Electricity
Parking
- Type of parking facilities
- Paid parking, public parking and resident's parking permits
VVE (Owners Association) checklist
- Registration with KvK
- Yes
- Annual meeting
- Yes
- Periodic contribution
- Yes (€ 201.18 per month)
- Reserve fund present
- Yes
- Maintenance plan
- Yes
- Building insurance
- Yes
© 2001-2026 funda