
This house on Funda: https://www.funda.nl/en/detail/koop/weesp/appartement-mnijhoffstraat-166/44668895/
Description
One of the most beautifully situated apartments in the Stationsbuurt neighborhood!
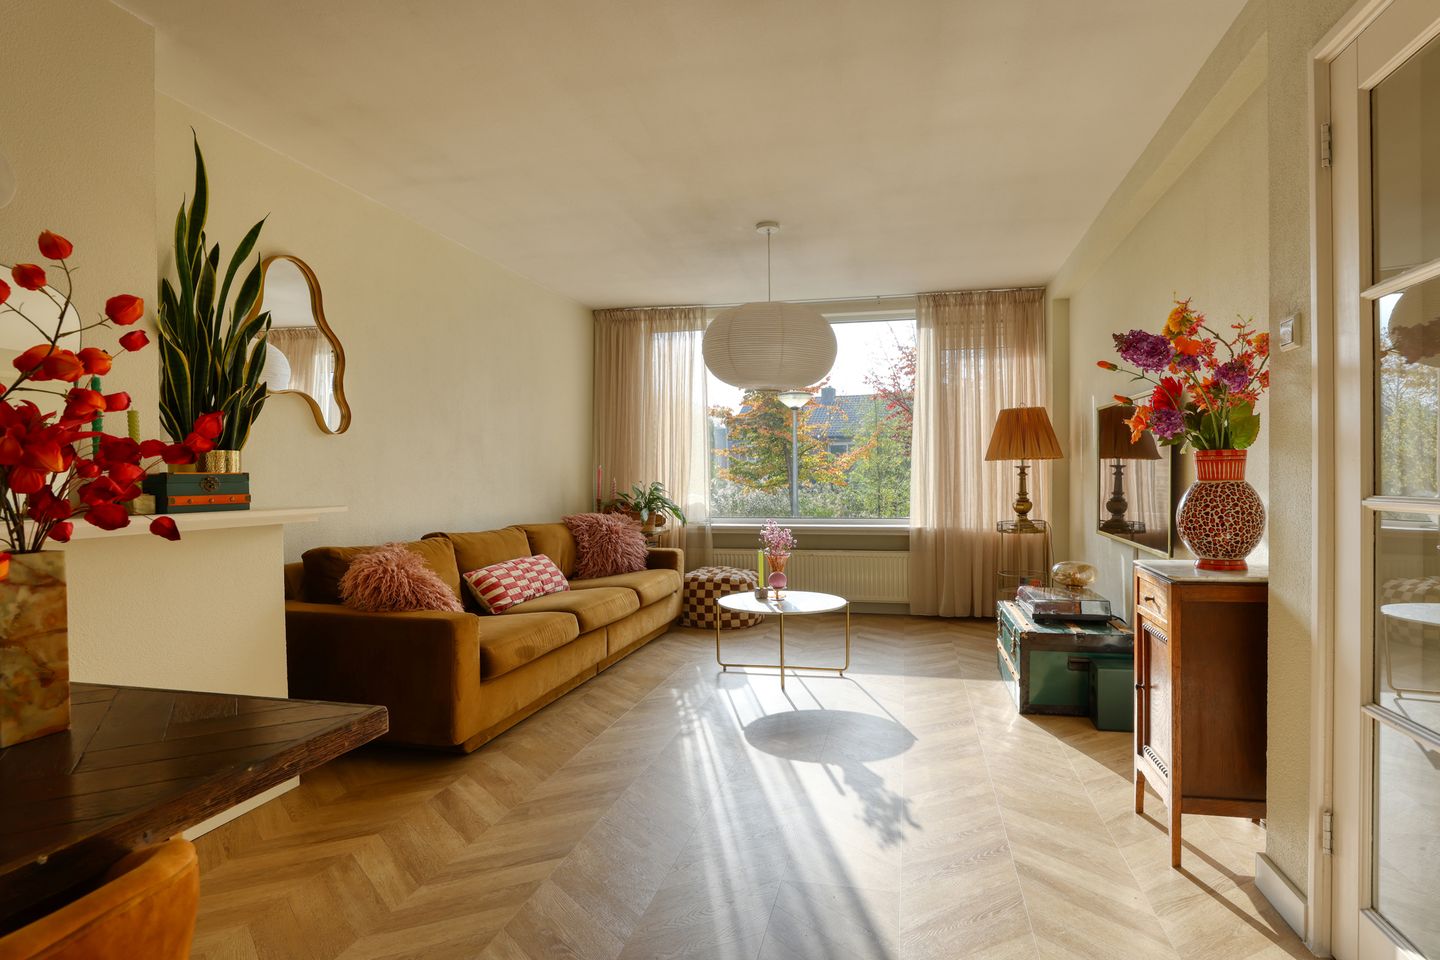
A 62 m² apartment, modernized in 2025 and featuring an attractive layout, located on the first residential floor. The apartment is unobstructed on both the front and back sides, offering stunning views of the green surroundings and the pond. A prime location!
This apartment features, among other things, an extra-spacious and bright living/dining room with a contemporary, modern open kitchen, a luxurious bathroom and separate toilet, smooth stucco walls, new flooring, and a (new) private boiler with radiators. In addition, the apartment includes a spacious 10 m² storage room in the basement.
Centrally located near the NS train station (5-minute walk), the historic center of Weesp (5-minute walk), and various sports facilities. Public parking available right outside the door. Train to Amsterdam Central Station (17 min), Schiphol (21 min). Close to major highways leading to the A9 and A1, Schiphol, Amsterdam, Almere, and Utrecht.
Let yourself be charmed by the pleasant atmosphere and beautiful location of this apartment. Schedule a viewing soon and discover for yourself the comfort of living in this lovely apartment!
LAYOUT:
Building entrance with intercom and mailboxes. Well-maintained stairwell.
Apartment entrance, entryway with a modern wall-mounted toilet (2025), a modern utility closet, and a built-in closet for clothing and a washing machine connection. The very spacious and bright living/dining room—10 meters deep because the balcony is incorporated into the living room—offers beautiful views of the green surroundings on both sides and plenty of natural light.
The open kitchen features a contemporary kitchen (2025) with built-in appliances, including an induction cooktop, range hood, combination oven/microwave, dishwasher, and a fridge-freezer. The luxurious bathroom (2025) features a spacious walk-in shower and a vanity unit. The bedroom is located at the front of the apartment.
A spacious storage room is located in the basement of the complex.
OTHER:
- Built in 1960
- Modern circuit breaker panel: 7 circuits and 2 ground-fault circuit interrupters
- Remeha Tzerra HR combi boiler, owned, built in 2023
- Fully equipped with plastic window frames, except for the wooden window frame in the living room
- Fully equipped with double-pane windows
- Energy efficiency rating D (2018)
- Washing machine connection integrated into the cabinet in the entryway
- Entirely fitted with laminate flooring in a “Hungarian herringbone” pattern
- Abundant natural light thanks to the extensive glass surfaces
- Various suspended ceilings with recessed spotlights
- Very well-maintained stairwell
- Small-scale apartment complex with only 16 apartments
- Homeowners’ association (VvE) documents are available upon request and are sent as standard with the viewing appointment confirmation.
- Service fees amount to €175 per month
- Move-in date to be determined; estimated for January/February 2027
- Be sure to check out the property video and 360-degree photos; the detailed brochure is available for immediate download via nienaber.nl and funda.nl
USABLE AREAS:
- Living area: 62 m²
- Other indoor space: N/A
- Building-related outdoor space: N/A
- External storage space: 10 m² (storage room)
This property has been measured with the utmost care, in accordance with the Measurement Instructions for Usable Floor Area of Residential Properties (NEN 2580). The Measurement Instructions are intended to establish a more uniform method of measurement for providing an indication of the usable area. The Measurement Instructions do not entirely rule out differences in measurement results, due, for example, to differences in interpretation, rounding, or limitations in performing the measurement.
All data provided has been compiled with care and, in our opinion, comes from reliable sources. However, we cannot accept any liability for its accuracy. All information provided by us is entirely non-binding, and no rights may be derived from it.
In the event of a difference in interpretation, the Dutch text shall prevail over the English text.
Features
Transfer of ownership
- Service charges
- € 175 per month
- Listed since
- Acceptance
- Available in consultation
- Asking price
- € 335,000 kosten koper
- Asking price per m²
- € 5,403
- Status
- Available
- VVE (Owners Association) contribution
- € 175.00 per month
Construction
- Type apartment
- Apartment with shared street entrance (apartment)
- Building type
- Resale property
- Year of construction
- 1960
- Type of roof
- Flat roof
Surface areas and volume
- Areas
- Living area
- 62 m²
- External storage space
- 10 m²
- Volume in cubic meters
- 225 m³
Layout
- Number of rooms
- 2 rooms (1 bedroom)
- Number of bath rooms
- 1 bathroom and 1 separate toilet
- Bathroom facilities
- Walk-in shower and washstand
- Number of stories
- 1 story
- Facilities
- Passive ventilation system
- Located at
- 1st floor
Energy
- Energy label
- Insulation
- Double glazing
- Heating
- CH boiler
- Hot water
- CH boiler
- CH boiler
- Remeha (gas-fired combination boiler from 2023, in ownership)
Cadastral data
- WEESP B 2538
- Cadastral map
- Ownership situation
- Full ownership
Exterior space
- Location
- Alongside park and unobstructed view
Storage space
- Shed / storage
- Storage box
Parking
- Type of parking facilities
- Public parking
VVE (Owners Association) checklist
- Registration with KvK
- Yes
- Annual meeting
- Yes
- Periodic contribution
- Yes (€ 175.00 per month)
- Reserve fund present
- Yes
- Maintenance plan
- Yes
- Building insurance
- Yes
© 2001-2026 funda